
12 Ridgewood DriveSackville, NB E4L 4T7
Description
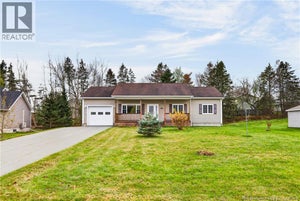
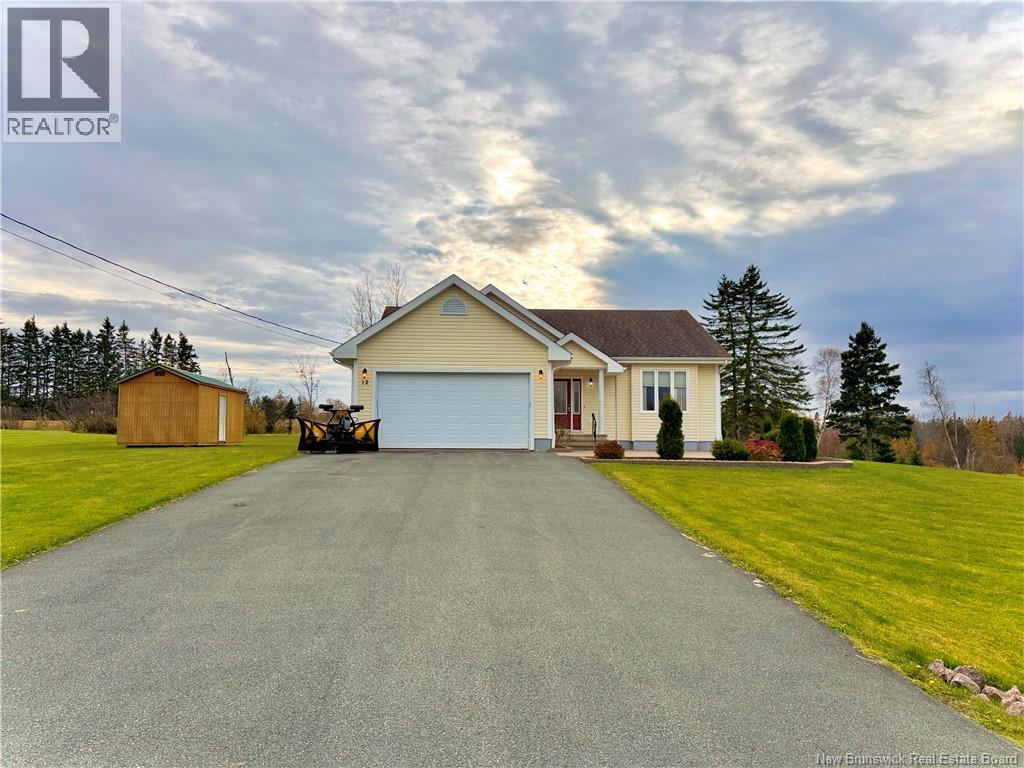
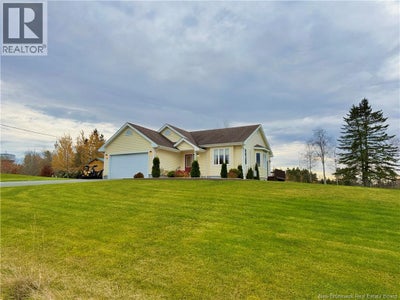
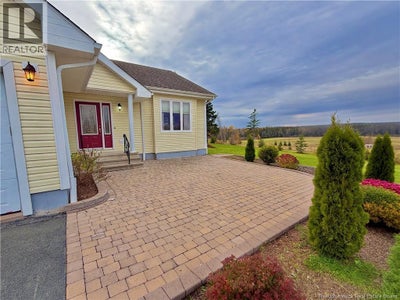
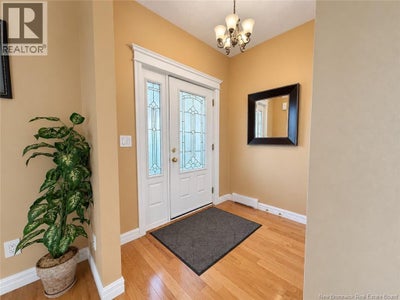
At 12 Ridgewood Drive, it's easy to imagine slowing down and finding yourself lost in the beautiful views right outside your window. Set on a well maintained one-acre lot in a quiet Sackville neighbourhood, this home offers the perfect balance of space, comfort, and convenience. As you enter, a welcoming porch leads into a bright, spacious open-concept living area where natural light fills the room. The living space flows into a kitchen with plenty of cabinetry and storage, making it the perfect spot for those who love to cook or entertain. Continuing through the main level, you'll find two bedrooms, including a generous 15' x 15' primary bedroom with two closets, a three-piece bathroom, and a convenient half bathroom that houses the washer and dryer. The partially finished lower level offers even more room to make your own. Here, you'll find two well-sized non-conforming bedrooms, a recently added three-piece bathroom, a utility room, and additional storage. A large unfinished area leaves plenty of possibilities for a future family room, home gym, man cave , or whatever best suits your lifestyle. Newly installed mini-split heat pumps add year-round comfort, while an attached garage and separate storage shed provide practical space for vehicles, tools, and outdoor equipment. With Mount Allison University, local shops, restaurants, the Trans Canada Highway and everyday amenities just minutes away, you'll have the convenience of town close by while enjoying the privacy of your own property. Whether you're looking for room to grow, space for visiting family, or simply somewhere to settle in and enjoy the quieter moments, this home has so much to offer. Come see the possibilities for yourself, contact your favourite REALTOR® and book your private showing today (id:31684)
Property Information
- Property type
- Residential
- Sub-type
- Single Family Residence
- Structure type
- House
- Year built
- 2011
- Living area
- 2,646 Sq Ft
- Lot size
- 1.00 acres
- Lot dimensions
- 1
- Ownership
- Freehold
- Listing #
- NB150254
Property Features
- Exterior
- Balcony
- Cooling
- Heat Pump
- Heating
- Baseboard · Heat Pump · Electric
- Flooring
- Carpet · Ceramic Tile · Hardwood
- Parking
- Attached
- Construction
- Vinyl Siding
- Sewer
- Septic Tank
- Water source
- Public
Rooms
Basement
- Recreation room11'7'' x 25'4''
- 3pc BathroomX
- Bedroom13'0'' x 13'10''
- Bedroom13'11'' x 13'10''
Main level
- Primary Bedroom15'0'' x 15'0''
- 2pc Bathroom8'10'' x 8'0''
- 3pc Bathroom8'0'' x 5'6''
- Bedroom11'0'' x 14'4''
- Kitchen12'0'' x 18'0''
- Living Room17'0'' x 15'0''
Financial Details
- Annual taxes
- $5,512
- Parcel number
- 70414818
Directions
From the Trans-Canada Hwy/NB-2 E, take Exit 504 toward Main St/NB-940. Turn right onto Main St, then right onto King St. Continue 1.4 km and turn right onto Hesler Dr. After 600 m, turn left onto Ridgewood Dr. Property will be on the left.

Listing Courtesy: Real Broker
Data Terms of Use
This website is operated by EXIT Realty Associates, a brokerage who is a member of The Canadian Real Estate Association (CREA). The content on this website is owned or controlled by CREA. By accessing this website, the user agrees to be bound by these terms of use as amended from time to time, and agrees that these terms of use constitute a binding contract between the user, EXIT Realty Associates, and CREA.
Copyright
The content on this website is protected by copyright and other laws, and is intended solely for the private, non-commercial use by individuals. Any other reproduction, distribution or use of the content, in whole or in part, is specifically prohibited. Prohibited uses include commercial use, “screen scraping”, “database scraping”, and any other activity intended to collect, store, reorganize or manipulate the content of this website.
Trademarks
REALTOR®, REALTORS®, and the REALTOR® logo are certification marks that are owned by REALTOR® Canada Inc. and licensed exclusively to The Canadian Real Estate Association (CREA). These certification marks identify real estate professionals who are members of CREA and who must abide by CREA’s By-Laws, Rules, and the REALTOR® Code. The MLS® trademark and the MLS® logo are owned by CREA and identify the professional real estate services provided by members of CREA.
Liability and Warranty Disclaimer
The information contained on this website is based in whole or in part on information that is provided by members of CREA, who are responsible for its accuracy. CREA reproduces and distributes this information as a service for its members, and assumes no responsibility for its completeness or accuracy.
Amendments
EXIT Realty Associates may at any time amend these Terms of Use by updating this posting. All users of this site are bound by these amendments should they wish to continue accessing the website, and should therefore periodically visit this page to review any and all such amendments.
Commute Calculator
Explore commute times from 12 Ridgewood Drive, Sackville, NB E4L 4T7.