11 Cabot DriveChesterbrook, PA 19087
NEWPORT/CHESTERBRO · Chester County
Description
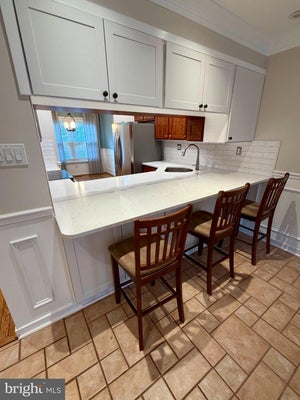
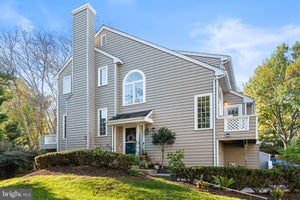
Move-in ready! Excellent opportunity to live within walking distance to popular Wilson Farm Park in Chesterbrook and in Top-ranked Tredyffrin-Easttown School District. 11 Cabot Drive is one of the unique townhomes offering 3 FULL BATHS and 2 BEDROOMS in the popular NEWPORT community with contemporary townhomes and an attached one car garage. NEW HVAC, NEW Roof, NEW Gas Cooking range. This attractively updated unit with engineered wood floored rooms has a bright open floor plan, large windows, island kitchen with natural gas cooking range, stainless steel appliances and granite counter-top. Few steps up the garage is the inviting living room with a dining area, fireplace and 2 patio doors leading into the refreshing deck. Next to the dining area is the bright kitchen with large windows that bring plenty of evening sunlight, resurfaced and polished solid wood flooring and newer natural gas cooking range. Modern and neutral colored wall paint throughout the house. The skylight lit staircases lead to the upper floor containing 2 spacious bedrooms with large windows to bring natural daylight and 2 full bath rooms. The Master Bedroom suite has the ceiling fan, walk-in closet with built-in organizers and an updated master Bath with tiled stall shower and attractive vanity. The hallway connecting the bedrooms has the access to the common updated hall bath with tub-shower combo. The Lower level FLEX room with sliding double closet, full bath and privacy door can be used as 3rd Bed Room and is at the garage level. In addition, there are 2 large sliding patio doors to bring plenty of daylight and lead to the rear concrete patio located beneath the deck. This flex room can also be used as a family room, office etc. The contemporary designed bright townhouse with open floor plan, deck, patio and its closeness to Wilson Park provides a wonderful place to live in the highly desirable Chesterbrook. Close to Grocery stores, Restaurants, Valley Forge park, King of Prussia shopping Mall and corporate centers. Train stations to Philly or across the states are just a few miles away in the Main Line. A well maintained beautiful townhouse is waiting for you! Visit soon to make it as your new home! Currently the house is unfurnished. Photos represent furnishings of previous occupants.
Property Information
- Property type
- Residential Lease
- Sub-type
- Townhouse
- Structure type
- Townhouse
- Year built
- 1987
- Living area
- 1,802 Sq Ft
- Lot size
- 0.04 acres
- Lot dimensions
- 0.00 x 0.00
- Garage spaces
- 1
- Parking spaces
- 1
- Zoning
- RESIDENTIAL
- Days on market
- 25
- MLS® Listing#
- PACT2138076
Property Features
- Interior
- Eat-in Kitchen · Kitchen Island · Pantry · Recessed Lighting · Walk-In Closet(s) · Open Floorplan · Soaking Tub
- Exterior
- Rain Gutters
- Appliances
- Range · Oven · Gas Range · Gas Oven · Humidifier · Gas Water Heater · Washer · Built-In Range · Cooktop · Dishwasher · Disposal · Freezer · Microwave · Refrigerator · Stainless Steel Appliance(s) · Water Heater · Dryer
- Cooling
- Central Air · Electric
- Heating
- Natural Gas · Central · Forced Air
- Flooring
- Wood · Hardwood
- Fireplace
- Wood Burning
- Basement
- Finished · Exterior Entry · Walk-Out Access · Daylight · Full
- Pool
- None
- Parking
- Garage Door Opener · Asphalt · Garage · Inside Entrance · Attached
- Laundry
- Lower Level
- Construction
- Frame
- Foundation
- Concrete Perimeter
- Roof
- Shingle
- Windows
- Skylight(s) · Window Coverings · Screens · Window Treatments
- Utilities
- Cable Available · Natural Gas Available · Phone Available · Sewer Available · Water Available · Electricity Available
- Sewer
- Public Sewer
- Water source
- Public
Schools
- Elementary
- VALLEY FORGE
- Middle
- VALLEY FORGE
- High
- CONESTOGOA
- District
- TREDYFFRIN-EASTTOWN
Financial Details
- HOA
- $222 / MonthlyAssociation: NEWPORT
- Assessed value
- $167,590
- Parcel number
- 43-05 -3448
Directions
From King of Prussia take Rt 202 south, exit to Chesterbrook and turn right to Chesterbrook Blvd, Right to Cabot Dr, Right into to Cabot Dr and the townhouse is on the left side.
Listing Courtesy: Tesla Realty Group, LLC - 8448375274
Commute Calculator
Explore commute times from 11 CABOT DRIVE, CHESTERBROOK, PA 19087.