521 Gwin StBrusly, LA 70719
Town Of Brusly · West Baton Rouge County
Description
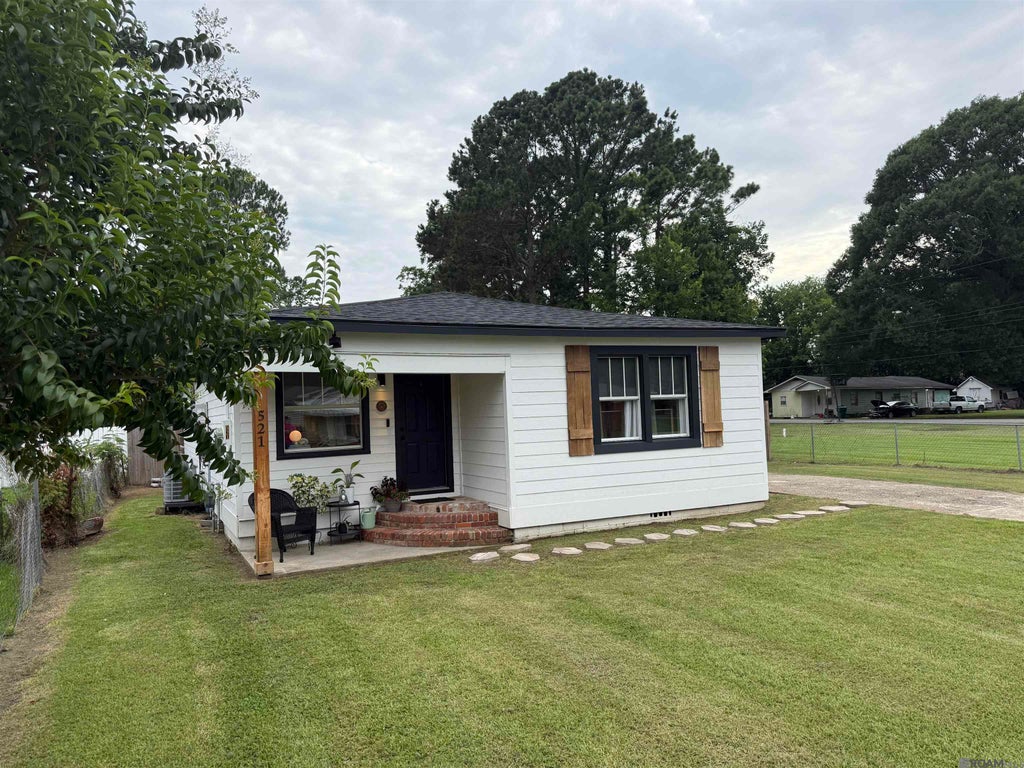
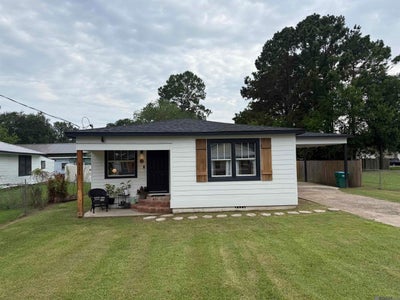
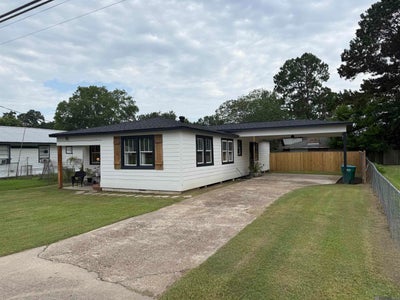
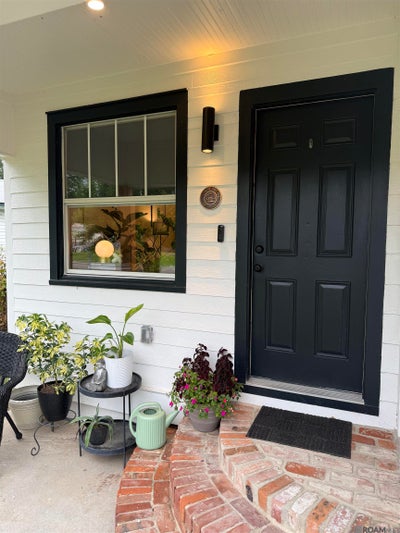
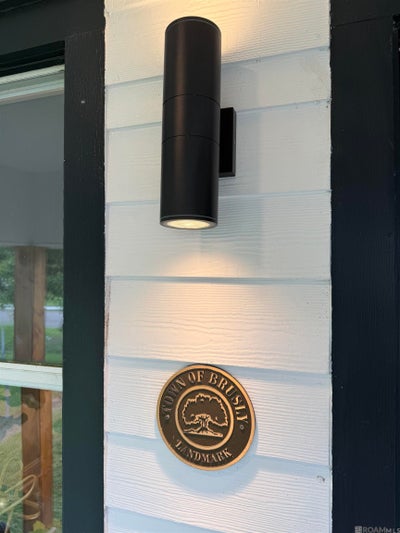
2024 RENOVATION and a NEW ROOF in 2026 on this 3BR/2 bath home in Brusly. It is rare to find a home with this much style and personality at this price point! The home features an open plan with elevated finishes throughout. Kitchen includes plentiful cabinetry, pantry storage, stainless appliances, and gas range. Primary Suite with on suite bath and walk in closet. Ample Guest bath showcasing a freestanding soaking tub, generous and welcoming guest room, 3rd bedroom currently used as home office. Extensively renovated in 2024 including new wiring, plumbing, lighting, cabinets/counters, appliances and bath fixtures, new drywall, doors, trim, and flooring throughout. New roof installed in 2026. Exterior comforts include eave lighting, covered front porch, fenced backyard, and a double carport. Home is noted as a Brusly Landmark. Washer/Dryer and Refrigerator are negotiable. The in-person experience far outweighs the photos! Schedule a tour of this one soon.
Property Information
- Property type
- Residential
- Sub-type
- Single Family Residence
- Style
- Cottage
- Year built
- 1965
- Living area
- 1,481 Sq Ft
- Lot size
- 0.17 acres
- Lot dimensions
- 60x120
- Parking spaces
- 2
- Days on market
- 102
- MLS® Listing#
- 2026011763
Property Features
- Exterior
- Lighting
- Appliances
- Gas Cooktop · Range · Oven · Dishwasher · Gas Water Heater · Tankless Water Heater
- Cooling
- Central Air
- Heating
- Central · Electric
- Flooring
- Tile · Vinyl
- Parking
- Carport · Concrete · Driveway
- Laundry
- Electric Dryer Hookup · Washer Hookup · Inside
- Patio
- Porch
- Fencing
- Chain Link · Partial
- Lot features
- Level
- Construction
- Wood Siding · Frame
- Foundation
- Pillar/Post/Pier
- Roof
- Shingle
- Windows
- Window Treatments
- Security
- Smoke Detector(s)
- Utilities
- Cable Connected
- Sewer
- Public Sewer
- Water source
- Public
Rooms
First
- Bathroom 110x10
- Bedroom 112x12
- Bedroom 212x12
- Bedroom 312x12
- Kitchen10x10
- Living Room12x12
Directions
La Hwy 1 to Brusly. Turn left onto E Main St, Right onto St Luke St, Left onto Gwin St, home is on the right.

Listing Courtesy: Homestead Realty - 2253139821
Commute Calculator
Explore commute times from 521 Gwin St, Brusly, LA 70719.