


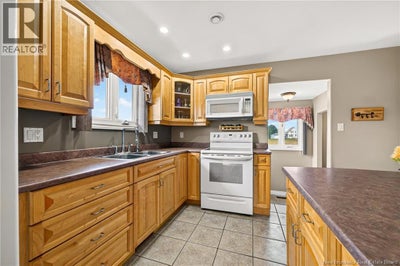
2164 Route 950Petit-Cap, NB E4N 2K1
Description
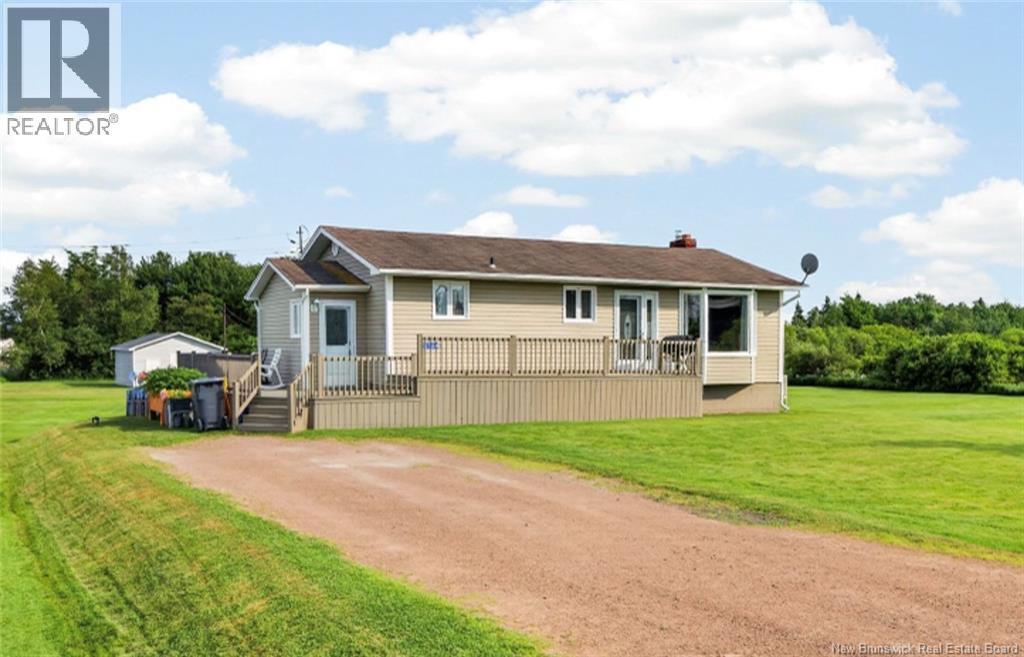
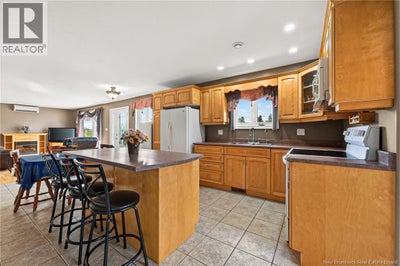
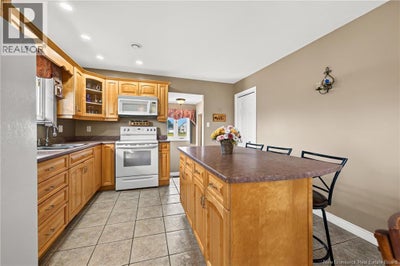
Welcome to 2164 Route 950, Petit-Cap! Nestled on a spacious country lot, this well-maintained bungalow offers the perfect blend of comfort, functionality, and peaceful rural living, all just a short drive from the beautiful beaches and amenities of the Cap-Pelé area. The main level features a bright and inviting living room with a large bay window, a spacious kitchen with ample cabinetry and center island, and an adjoining dining area that's perfect for family gatherings. You'll also find two generously sized bedrooms and a full 5-piece bathroom complete with a corner soaker tub, separate shower, and convenient main-floor laundry. The fully finished basement provides excellent additional living space, including a large family room, a non-conforming bedroom ideal for guests or a home office, and multiple storage rooms to keep everything organized. This home is equipped with two ductless mini-split heat pumps for year-round comfort and energy efficiency, as well as a generator panel for added peace of mind during power outages. Outside, enjoy the expansive yard with plenty of room for gardening, entertaining, or simply relaxing in the quiet surroundings. The oversized front deck is the perfect place to enjoy your morning coffee or evening sunsets. Whether you're looking for your first home, downsizing, or searching for peaceful country living, this property is a fantastic opportunity. Don't miss your chance to make 2164 Route 950 your next home. Contact your REALTOR® today to schedule your private viewing! (id:31684)
Property Information
- Property type
- Residential
- Sub-type
- Single Family Residence
- Structure type
- House
- Living area
- 1,956 Sq Ft
- Lot dimensions
- 3010
- Ownership
- Freehold
- Listing #
- NB143888
Property Features
- Exterior
- Balcony
- Cooling
- Heat Pump
- Heating
- Heat Pump · Forced Air · Oil
- Flooring
- Ceramic Tile · Hardwood · Laminate
- Basement
- Partially Finished · Full
- Construction
- Vinyl Siding
- Foundation
- Block
- Sewer
- Septic Tank
- Water source
- Well
Rooms
Basement
- Storage11'10'' x 7'2''
- Bedroom11'6'' x 16'1''
- Bonus Room10'8'' x 11'11''
- Family Room12'0'' x 17'3''
Main level
- 4pc Bathroom13'2'' x 11'0''
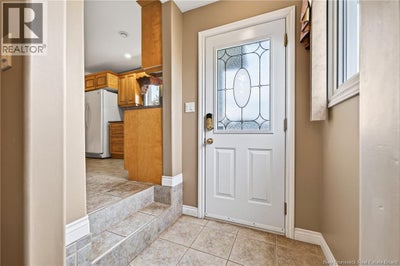
- Foyer4'4'' x 4'6''
- Bedroom8'6'' x 9'9''
- Bedroom10'9'' x 11'10''
- Dining Room7'2'' x 11'11''
- Kitchen12'8'' x 11'11''
- Living Room17'6'' x 11'11''
Financial Details
- Annual taxes
- $1,373
- Parcel number
- 01072438
Directions
From Route 15 direction E, turn left onto NB-950 and house will be on your right.

Listing Courtesy: EXIT Realty Associates
Data Terms of Use
This website is operated by EXIT Realty, a brokerage who is a member of The Canadian Real Estate Association (CREA). The content on this website is owned or controlled by CREA. By accessing this website, the user agrees to be bound by these terms of use as amended from time to time, and agrees that these terms of use constitute a binding contract between the user, EXIT Realty, and CREA.
Copyright
The content on this website is protected by copyright and other laws, and is intended solely for the private, non-commercial use by individuals. Any other reproduction, distribution or use of the content, in whole or in part, is specifically prohibited. Prohibited uses include commercial use, “screen scraping”, “database scraping”, and any other activity intended to collect, store, reorganize or manipulate the content of this website.
Trademarks
REALTOR®, REALTORS®, and the REALTOR® logo are certification marks that are owned by REALTOR® Canada Inc. and licensed exclusively to The Canadian Real Estate Association (CREA). These certification marks identify real estate professionals who are members of CREA and who must abide by CREA’s By-Laws, Rules, and the REALTOR® Code. The MLS® trademark and the MLS® logo are owned by CREA and identify the professional real estate services provided by members of CREA.
Liability and Warranty Disclaimer
The information contained on this website is based in whole or in part on information that is provided by members of CREA, who are responsible for its accuracy. CREA reproduces and distributes this information as a service for its members, and assumes no responsibility for its completeness or accuracy.
Amendments
EXIT Realty may at any time amend these Terms of Use by updating this posting. All users of this site are bound by these amendments should they wish to continue accessing the website, and should therefore periodically visit this page to review any and all such amendments.
Petit-Cap Market Statistics
How this home compares to 107 active listings in Petit-Cap, NB
| Petit-Cap median | This listing | |
|---|---|---|
| Median listing price | $350,000 | $299,900 |
| Median days on market | 96 | — |
| Median Sq Ft | 1,654 | 1,956 |
| Median price / Sq Ft | $210 | $153 |
Market statistics compiled from active EXIT Realty® and MLS listings in Petit-Cap, NB.
Commute Calculator
Explore commute times from 2164 Route 950, Petit-Cap, NB E4N 2K1.
More homes to consider
View similar homes View nearby homes$39,900
Nearby0.2 km2184 Route 950Petit-Cap, NB E4N2K1#29884639
$39,900
Nearby0.2 km2184 Route 950Petit-Cap, NB E4N 2K1#29884639
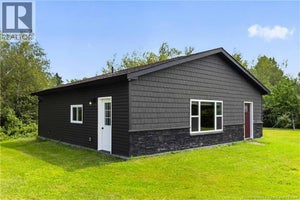
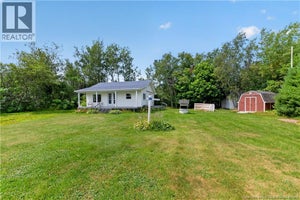

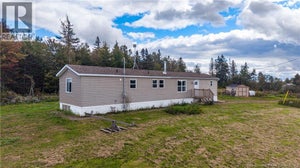


Similar Home Values
Comparable nearby listings and their asking prices.
| Address | Price | Beds | Baths | Sq Ft |
|---|---|---|---|---|
| 21 Calixte Lane, Trois Ruisseaux, NB | $284,900 | 2 | 1 | 1,044 |
| 41 Allee Borgitte, Beaubassin East, NB | $299,900 | 2 | 1 | 840 |
| 132 Trois-Ruisseaux, Cap-Pelé, NB | $299,900 | 3 | 1 | 860 |
| 394 Collins Lake Road, Shemogue, NB | $299,900 | 3 | 2 | 975 |