

430 Centre Street 2Boston, MA 02130
Suffolk County
Description
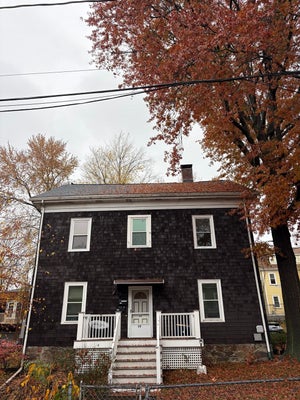
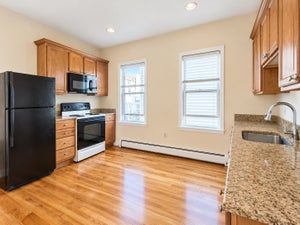
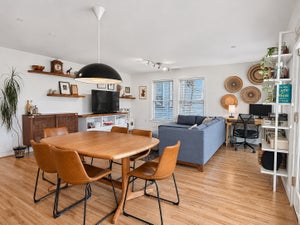
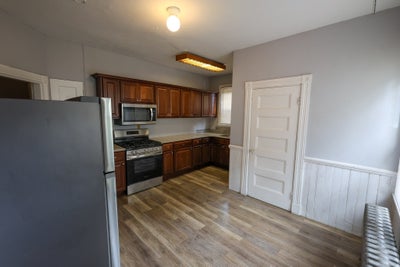
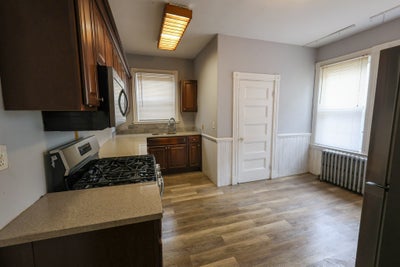
The Doors to 430 Centre Street #2 in Jamaica Plain are Immediately Open to Qualified Professionals, Students, Etc. Seeking to Rent this Spacious 5 Bedroom 2 Full Bathroom Apartment Which Sprawls the Top and Second Floors of a Two-Family Home. Colored with Hybrid Period and Modern Details Throughout, the Combined Living and Dining Area for Instance, Retains a Retro Cast Iron Wood-Burning Stove (Decorative) While the Stone-Countered Kitchen Features Stainless Steel Appliances Including a Gas Stove, Refrigerator, and Microwave. Laundry is Also Available!! The Third Floor Offers Two Good-Sized Bedrooms, a Full Bathroom with Suspended Stand-Up Shower Stall and Skylight, and the Lower Level Offers Three Additional Bedrooms, Plus a Primary Bathroom with Conventional Tub and Shower Head. Tenants to Relax Privately Either Inside a Front-Facing Enclosed Porch or on its Open Rear Deck. Animal Friendly!! Perfectly Located in Jamaica's Vibrant Neighborhood with so Many Diverse Shops, Restaurants, and Public Resources... Just Seconds From Whole Foods Market, and Not Far From the Emerald Necklace with Wards Pond, Brookline, and From the Greenline Train to the Longwood Medical Area, Northeastern University, Symphony Hall, and Downtown Boston.
Property Information
- Property type
- Residential Lease
- Sub-type
- Apartment
- Year built
- 1900
- Living area
- 2,200 Sq Ft
- Lot size
- 3,570 Sq Ft
- Days on market
- 1
- MLS® Listing#
- 73601843
Property Features
- Interior
- Ceiling Fan(s) · Open Floorplan
- Exterior
- Rain Gutters · Garden
- Appliances
- Range · Microwave · Refrigerator · Washer · Dryer
- Cooling
- None
- Heating
- Natural Gas
- Flooring
- Hardwood
- Fireplace
- Dining Room · Living Room
- Laundry
- Common Area
- Patio
- Porch · Enclosed
- Windows
- Screens
- Community
- Pool · Tennis Court(s) · Park · Other
Rooms
Third
- Bathroom 19x8
- Bedroom 215x13
- Master Bedroom16x13
Second
- Bathroom 213x5
Main
- Bedroom 313x12
- Bedroom 413x10
- Bedroom 517x11
- Dining Room27x13
- Kitchen16x14
- Living Room27x13
Schools
- Elementary
- Mary E Curley
- Middle
- James Hennigan
- High
- English High
Financial Details
- HOA
- None
- Parcel number
- W:19 P:00376 S:000,1348683
Directions
Near Intersection of South Huntington Avenue and Centre Street (Across From Whole Foods Market)
Open Houses
- 1:00–1:30 PMAdd to calendar
Listing Courtesy: At Home Real Estate Group, Inc - 6174367676
Presented by: Jonathan Marsh
Commute Calculator
Explore commute times from 430 Centre Street 2, Boston, MA 02130.