212 Heneretta DriveHurst, TX 76054
Haven Add · Tarrant County
Description
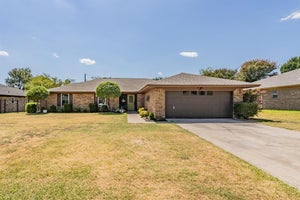
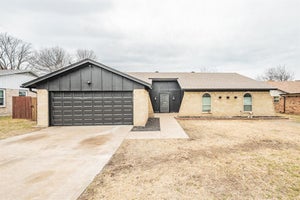
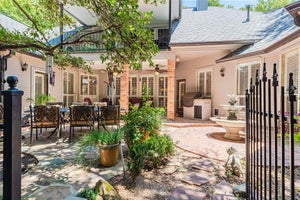
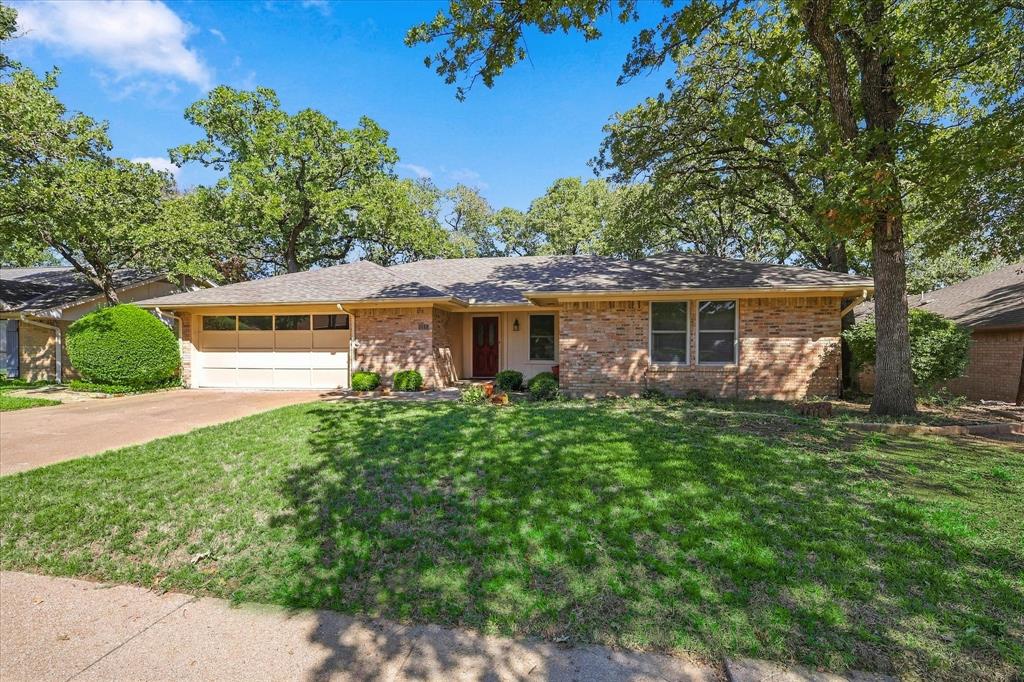
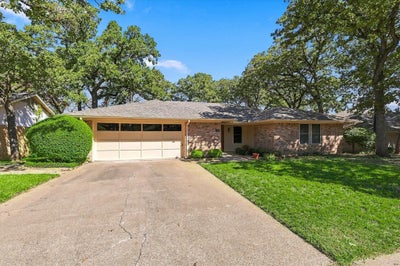
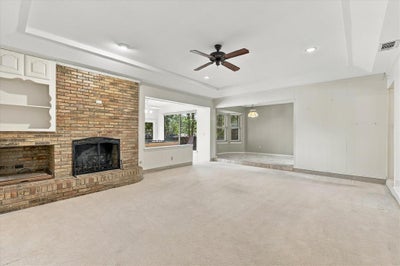
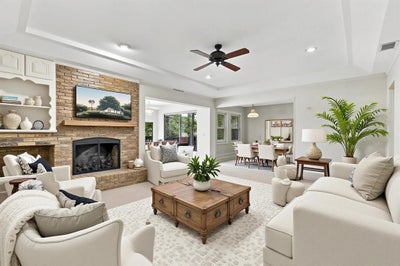
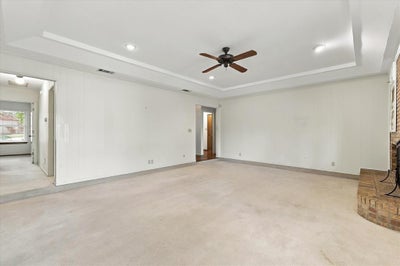
Location, Location, Location! Enjoy the convenience of being within walking distance of Echo Hills Park and Colleyville Nature Center, with easy access to major freeways, shopping, and highly sought-after Grapevine-Colleyville ISD. This home offers a wonderful blend of space, functionality, and outdoor charm. The heavily treed backyard features winding garden paths, concrete walkways, raised garden beds, an open outdoor patio, and an attached decorative flagstone patio, and a storage shed—creating plenty of potential to design your own private retreat. New ROOF & Gutters! Inside, you'll find popcorn ceilings that have been removed, 2-inch blinds throughout, and a spacious great room with an open layout, built-in features, built-in speaker wiring, and a fireplace. The kitchen was updated several years ago with granite countertops, stainless steel dishwasher, tile backsplash, and diagonal-laid tile flooring. Cabinetry extends to the ceiling, offering additional storage a polished look. The thoughtfully designed split-bedroom floor plan features raised ceilings in the main bedroom, walk-in closets, and ceiling fans in all bedrooms. A sunroom or flexible bonus space offers endless possibilities for a home office, hobby room, reading nook, or additional living area. The primary bathroom includes dual sinks, a built-in desk area, a bathtub, and a separate walk-in shower. Additional highlights include a laundry room with cabinetry and a garage with extended storage, a workbench, and a sink. With a desirable location, versatile living spaces, and plenty of room to make it your own, this home is ready for its next owner to bring their vision and transform it into the place you love to call home!
Property Information
- Property type
- Residential
- Sub-type
- Single Family Residence
- Style
- Traditional
- Year built
- 1982
- Living area
- 1,905 Sq Ft
- Lot size
- 0.21 acres
- Garage spaces
- 2
- Days on market
- 32
- MLS® Listing#
- 21407491
Property Features
- Interior
- Granite Counters · Vaulted Ceiling(s) · Walk-In Closet(s) · Wired for Sound
- Appliances
- Dishwasher · Disposal · Electric Range
- Cooling
- Ceiling Fan(s) · Central Air · Electric
- Heating
- Central · Electric
- Flooring
- Carpet · Ceramic Tile · Vinyl · Wood
- Fireplace
- Wood Burning
- Parking
- Garage · Garage Door Opener · Garage Faces Front · Workshop in Garage · Attached
- Laundry
- Electric Dryer Hookup · Washer Hookup
- Patio
- Front Porch · Patio · Rear Porch
- Fencing
- Wood
- Lot features
- Interior Lot · Landscaped · Many Trees · Subdivided
- Construction
- Wood Siding · Brick
- Foundation
- Slab
- Roof
- Composition
- Windows
- Bay Window(s) · Window Coverings
- Security
- Security System
- Other structures
- Shed(s)
- Utilities
- Electricity Available · Electricity Connected
- Sewer
- Public Sewer
- Water source
- Public
Schools
- Elementary
- Colleyville
- Middle
- Colleyville
- High
- Grapevine
- District
- Grapevine-Colleyville ISD
Financial Details
- Annual taxes
- $6,964
- Parcel number
- 03109380
Directions
From Hwy 26 (Colleyville Blvd) turn north on Antwerp Drive. Turn left on Heneretta Drive. 212 is four houses down on the left.

Listing Courtesy: Pender Blake Group - 817-253-8840
Presented by: Lisa Sutherlin
Last Updated: 2026-10-09T00:00:00.000Z
Commute Calculator
Explore commute times from 212 Heneretta Drive, Hurst, TX 76054.