58 Eversyde Common SWCalgary, AB T2Y 4Z7
Evergreen
Description
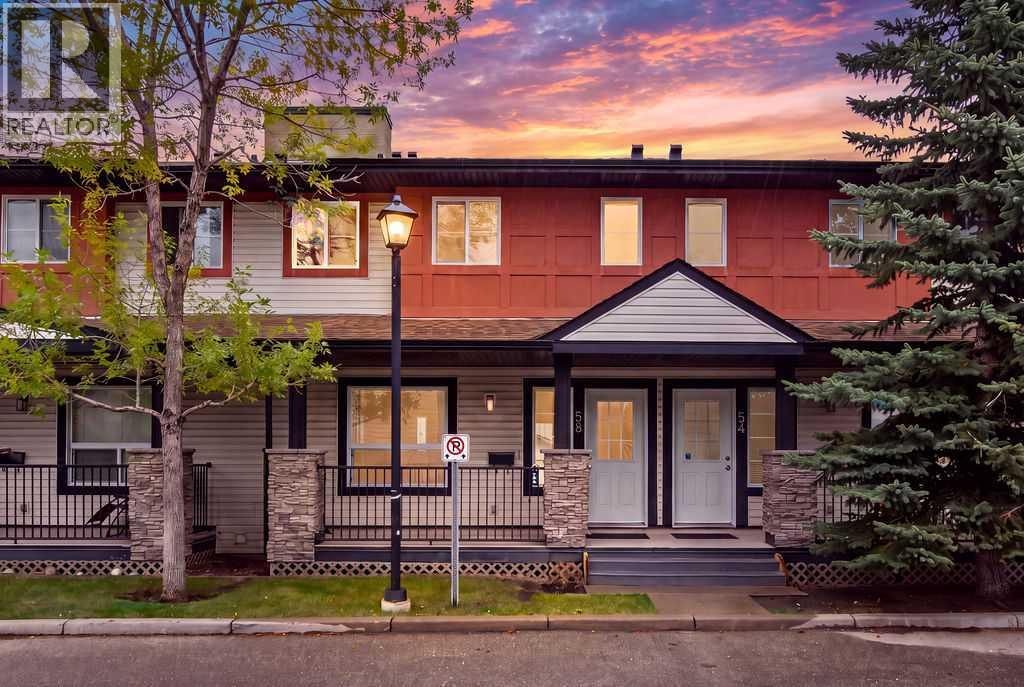
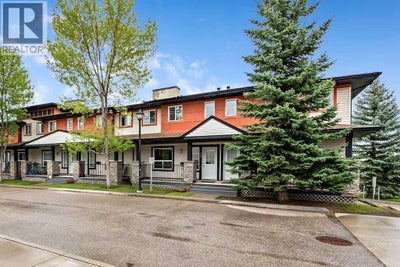
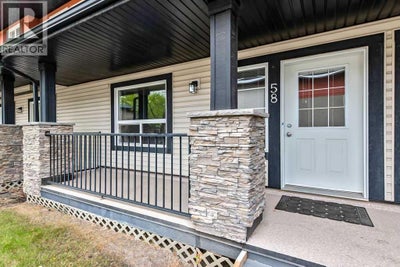
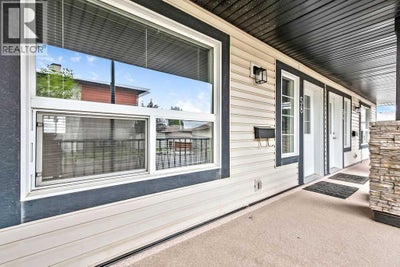
Welcome to this spacious and well-maintained townhome, ideally located in the established community of Evergreen. Offering a functional layout with plenty of living space and storage, this home is a great option for a variety of lifestyles. A charming covered front porch welcomes you inside to a bright and inviting main floor. The generous living room flows into a flexible dining, office , or additional sitting area, giving you plenty of options for everyday living and entertaining. The immaculate kitchen features plenty of countertop prep space, ample cabinetry, and a comfortable eat-in dining area. A convenient 2-piece bathroom completes the main level. Upstairs you’ll find 3 generously sized bedrooms. The spacious primary retreat features two large closets, a private 4-piece ensuite and loads of natural light through the 2 large windows. The unfinished basement adds plenty of storage and hobby space and offers over 650 sq feet of room for your future renovations. Air-conditioning, high end carpets, a back patio with grassy yard space, a private location, 2 parking stalls right out your back door, all together make this special unit a perfect place to call home. Rarely will you find a property that has been this well looked after. Conveniently located close to schools, shopping, transit and everyday amenities, with quick access to Stoney Trail, this Evergreen townhome offers plenty of space in a great location. (id:31684)
Property Information
- Property type
- Residential
- Sub-type
- Townhouse
- Year built
- 2004
- Stories
- 2
- Living area
- 1,324 Sq Ft
- Lot dimensions
- 95.81
- Parking spaces
- 2
- Ownership
- Freehold
- Listing #
- A2346048
Property Features
- Appliances
- Cooktop · Washer · Refrigerator · Dishwasher · Dryer · Range Hood
- Cooling
- Central Air
- Heating
- Forced Air
- Flooring
- Carpet · Laminate · Linoleum
- Basement
- Unfinished · Full
- Parking
- Parking Pad · Other
- Fencing
- Partial
- Lot features
- Other
- Construction
- Vinyl Siding
- Windows
- Window Coverings
Rooms
Main level
- Other6.83 Ft x 5.25 Ft
- Breakfast11.42 Ft x 10.42 Ft
- Dining Room8.75 Ft x 7.33 Ft
- Kitchen10.00 Ft x 8.67 Ft
- Living Room13.33 Ft x 12.50 Ft
Second level
- Primary Bedroom13.00 Ft x 11.58 Ft
- Bedroom10.00 Ft x 9.08 Ft
- Bedroom9.75 Ft x 9.17 Ft
Financial Details
- HOA
- $441 / MonthlyAssociation: First Service Residential
- Annual taxes
- $2,543Tax year 2026
- Parcel number
- 0030703722

Listing Courtesy: REMAX Innovations
Data Terms of Use
This website is operated by EXIT Realty Results, a brokerage who is a member of The Canadian Real Estate Association (CREA). The content on this website is owned or controlled by CREA. By accessing this website, the user agrees to be bound by these terms of use as amended from time to time, and agrees that these terms of use constitute a binding contract between the user, EXIT Realty Results, and CREA.
Copyright
The content on this website is protected by copyright and other laws, and is intended solely for the private, non-commercial use by individuals. Any other reproduction, distribution or use of the content, in whole or in part, is specifically prohibited. Prohibited uses include commercial use, “screen scraping”, “database scraping”, and any other activity intended to collect, store, reorganize or manipulate the content of this website.
Trademarks
REALTOR®, REALTORS®, and the REALTOR® logo are certification marks that are owned by REALTOR® Canada Inc. and licensed exclusively to The Canadian Real Estate Association (CREA). These certification marks identify real estate professionals who are members of CREA and who must abide by CREA’s By-Laws, Rules, and the REALTOR® Code. The MLS® trademark and the MLS® logo are owned by CREA and identify the professional real estate services provided by members of CREA.
Liability and Warranty Disclaimer
The information contained on this website is based in whole or in part on information that is provided by members of CREA, who are responsible for its accuracy. CREA reproduces and distributes this information as a service for its members, and assumes no responsibility for its completeness or accuracy.
Amendments
EXIT Realty Results may at any time amend these Terms of Use by updating this posting. All users of this site are bound by these amendments should they wish to continue accessing the website, and should therefore periodically visit this page to review any and all such amendments.
Commute Calculator
Explore commute times from 58 Eversyde Common SW, Calgary, AB T2Y 4Z7.