





18 Matthews CourtPeterborough, ON K9K 2S8
Peterborough
Description
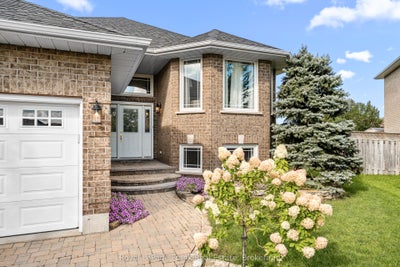
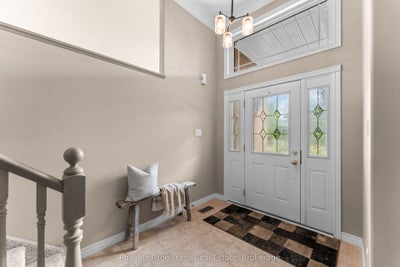
Welcome to 18 Matthews Court tucked away on a quiet court in Peterborough's highly sought-after west end, 18 Matthews Court is the kind of home that has room for everyone-and then some. Proudly owned by one family, this spacious all-brick Peterborough Home's home offers an abundance of living space, thoughtful updates, and an oversized lot ready for years of family memories. Step inside to a welcoming, spacious foyer and discover a flexible layout with four bedrooms, 2.5 bathrooms, and three living areas. The bright and generously sized main floor family room, is sure to become a favourite gathering space, featuring a gas fireplace and walkout deck to the expansive lot. The main level offers two bedrooms, while the lower level provides two additional bedrooms, making this home ideal for a growing family, guests, a home office, or extended family. The lower level also features a gas fireplace and plenty of storage, providing even more room to spread out. Outside, the oversized cul-du-sac lot offers plenty of space to relax, entertain, garden, or finally put in that pool you've been dreaming about. Rarely offered and highly sought after, homes on this street seldom come to market. This is a home designed for both everyday living and memorable gatherings. Major updates include: Roof (2023), Furnace (2022), A/C (2022), and Sunroom Addition (2013). Move in, unpack, invite the family over, and enjoy-this west-end gem is ready to welcome you home!
Property Information
- Property type
- Residential
- Sub-type
- Single Family Residence
- Style
- Bungalow
- Lot size
- 0.30 acres
- Lot dimensions
- 38.55x151.03
- Parking spaces
- 6
- MLS® Listing#
- X13717782
Property Features
- Interior
- Central Vacuum
- Cooling
- Central Air
- Heating
- Natural Gas · Forced Air
- Fireplace
- Gas
- Basement
- Full · Finished
- Pool
- None
- Parking
- Attached
- Patio
- Deck
- Lot features
- Irregular Lot · Level
- Construction
- Brick
- Roof
- Asphalt
Financial Details
- Annual taxes
- $7,311Tax year 2026
- Parcel number
- 284721101
Directions
Brealey Drive to Ireland Drive
Listing Courtesy: Royal LePage Frank Real Estate - 7057484056
Peterborough Market Statistics
How this home compares to 1,147 active listings in Peterborough, ON
| Peterborough median | This listing | |
|---|---|---|
| Median listing price | $589,588 | $899,900 |
| Median days on market | 42 | — |
| Median Sq Ft | 1,300 | — |
| Median price / Sq Ft | $417 | — |
Market statistics compiled from active EXIT Realty® and MLS listings in Peterborough, ON.
Commute Calculator
Explore commute times from 18 Matthews Court, Peterborough, ON K9K 2S8.
More homes to consider
View similar homes View nearby homes$849,900
Nearby0.4 km7 bd, 5 ba
609 Ackerman CrescentPeterborough (Monaghan Ward 2), ON K9K 2S5#30070408




Similar Home Values
Comparable nearby listings and their asking prices.
| Address | Price | Beds | Baths | Sq Ft |
|---|---|---|---|---|
| 1453 IRELAND DRIVE, Peterborough (Monaghan Ward 2), ON | $890,000 | 4 | 3 | — |
| 1403 IRELAND DRIVE, Peterborough (Monaghan Ward 2), ON | $899,000 | 5 | 3 | — |
| 2439 Denure Drive, Peterborough, ON | $849,700 | 4 | 4 | — |
| 969 AVERY AVENUE, Peterborough (Monaghan Ward 2), ON | $899,900 | 5 | 4 | — |
Connect with a Local Real Estate Expert



Data Terms of Use
This website is operated by EXIT Ottawa Valley Realty, Brokerage, a brokerage who is a member of The Canadian Real Estate Association (CREA). The content on this website is owned or controlled by CREA. By accessing this website, the user agrees to be bound by these terms of use as amended from time to time, and agrees that these terms of use constitute a binding contract between the user, EXIT Ottawa Valley Realty, Brokerage, and CREA.
Copyright
The content on this website is protected by copyright and other laws, and is intended solely for the private, non-commercial use by individuals. Any other reproduction, distribution or use of the content, in whole or in part, is specifically prohibited. Prohibited uses include commercial use, “screen scraping”, “database scraping”, and any other activity intended to collect, store, reorganize or manipulate the content of this website.
Trademarks
REALTOR®, REALTORS®, and the REALTOR® logo are certification marks that are owned by REALTOR® Canada Inc. and licensed exclusively to The Canadian Real Estate Association (CREA). These certification marks identify real estate professionals who are members of CREA and who must abide by CREA’s By-Laws, Rules, and the REALTOR® Code. The MLS® trademark and the MLS® logo are owned by CREA and identify the professional real estate services provided by members of CREA.
Liability and Warranty Disclaimer
The information contained on this website is based in whole or in part on information that is provided by members of CREA, who are responsible for its accuracy. CREA reproduces and distributes this information as a service for its members, and assumes no responsibility for its completeness or accuracy.
Amendments
EXIT Ottawa Valley Realty, Brokerage may at any time amend these Terms of Use by updating this posting. All users of this site are bound by these amendments should they wish to continue accessing the website, and should therefore periodically visit this page to review any and all such amendments.