




359 Seligs RoadProspect, NS B3T 2A8
Halifax
Description
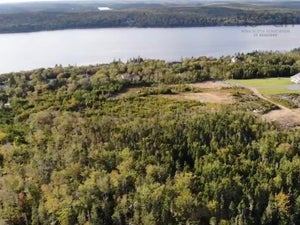
Welcome to this beautifully updated 14-year-old home set on a private 3.7-acre lot with stunning views of Prospect Bay. Offering an impressive 5,646 sq. ft. of living space, this 5-bedroom, 4-bathroom property is thoughtfully designed for modern living, including a fully self contained in-law suite, perfect for multi-generational families or added income potential. Efficiency meets comfort with three sources of heat and a fully solar powered system, keeping monthly utility costs exceptionally low. The main living space is both warm and inviting, featuring vaulted ceilings and a striking floor to ceiling stone fireplace. The kitchen is well appointed with a walk-in pantry, while the spacious primary suite offers a walk-in closet and a beautiful ensuite bath. Designed for both relaxation and entertaining, the lower level boasts an expansive gym, bar, and theatre area, creating the ultimate recreational retreat. Step outside to enjoy the hot tub, outdoor firepit with multiple seating areas, greenhouse, and generous green space, all enhancing the home’s peaceful, lifestyle focused setting. Extensive upgrades have been completed, including additional heat pumps, a new on demand boiler system, and a water softener with reverse osmosis. A newly built, double-detached heated garage with two bay doors and a workshop area adds exceptional functionality. This is truly a turnkey property with no detail overlooked, offering the charm of country living just minutes from the city, and the rare benefit of little to no monthly heating or power costs. Note: The home currently sits on a larger parcel, with an approved subdivision in place to retain 3.7 acres with the home. Subdivision to be completed prior to closing. Two additional lots of 19.2 acres a piece will also be available for purchase.
Property Information
- Property type
- Residential
- Sub-type
- Single Family Residence
- Style
- Bungalow
- Year built
- 2012
- Living area
- 5,646 Sq Ft
- Lot size
- 3.70 acres
- Garage spaces
- 2
- Parking spaces
- 2
- Ownership
- Freehold
- Zoning
- RRB-1
- Days on market
- 153
- MLS® Listing#
- 202607761
Property Features
- Interior
- High Speed Internet
- Appliances
- Dryer · Electric Cooktop · Electric Oven · Dishwasher · Washer · Microwave · Refrigerator · Water Purifier · Water Softener
- Cooling
- Ductless
- Heating
- Wood Stove · Baseboard · Fireplace(s) · Ductless · Hot Water
- Flooring
- Hardwood · Laminate · Tile
- Fireplace
- Wood Burning Stove · Electric · Wood Burning
- Basement
- Full · Finished
- Parking
- Detached · Heated Garage · Gravel
- Laundry
- Electric Dryer Hookup
- Lot features
- Landscaped · Wooded
- Construction
- Vinyl Siding
- Foundation
- Concrete Perimeter
- Roof
- Asphalt
- Security
- Security System
- Other structures
- Shed(s) · Greenhouse
- Community
- Golf · Park · Playground
- Utilities
- Cable Available · Cable Connected · Electricity Connected · Phone Connected
- Sewer
- Septic Tank
- Water source
- Well
- Parcel number
- 00376467
Rooms
Lower Level
- Rec Room14'.7'' x 22'.9'' /Open
- Games Room36'.11'' x 17'.1" /Open
- Storage3'.1'' x 9'.5'' /45"
- Bathroom 214'.6'' x 5'.7'' /40"
- Bathroom 410'.9" x 12'.3" /Open
- Great Room32'.2'' x 14'.4'' /Open
- Utility Room16'.1" x 14'.4" /Open
- Workshop22'.6" x 15'.9" + Jog /Open
Main Floor
- Primary Bedroom15'.1'' x 15'.2'' /40"
- Storage6' x 10'.7" /40"
- Bathroom 114'.7'' x 6'.1'' /N/A
- Bathroom 38'.1" x 7'.11" - jog /45"
- Bedroom 211'.5'' x 10'.9'' /40"
- Bedroom 311'.5'' x 10'.7'' /40''
- Bedroom 410'.8'' x 11'.5'' /40"
- Bedroom 511'.1" x 9'.9" /45"
- Dining Room17'.1'' x 11'.5'' /59''
- Family Room18'.1" x 23'.5'' -jog /Open
- Kitchen18'.5' x 11'.9'' /46.8
- Kitchen13'.8" x 8'.4" /Open
- Laundry10'.1'' x 7' /N/A
Schools
- Elementary
- Atlantic Memorial - Terence Bay Elementary School
- Middle
- Brookside Junior High School
- High
- Halifax West High School
Directions
Prospect Road to Lower Prospect Bay Road to Seligs Road.
Listing Courtesy: Sutton Group Professional Realty
Prospect Market Statistics
How this home compares to 23 active listings in Prospect, NS
| Prospect median | This listing | |
|---|---|---|
| Median listing price | $762,500 | $1,095,000 |
| Median days on market | 96 | 153 |
| Median Sq Ft | 2,423 | 5,646 |
| Median price / Sq Ft | $353 | $194 |
Market statistics compiled from active EXIT Realty® and MLS listings in Prospect, NS.
Commute Calculator
Explore commute times from 359 Seligs Road, Prospect, NS B3T 2A8.
More homes to consider
View similar homes View nearby homes$1,095,000
Similar5 bd, 4 ba, 5,646 Sq Ft
359 Seligs Road|Prospect VillageProspect, NS B3T2A8#29619755
$1,095,000
Similar5 bd, 4 ba, 5,646 Sq Ft
359 Seligs Road, Prospect VillageProspect, NS B3T 2A8#29619755
$1,195,000
Similar5 bd, 3 ba, 3,800 Sq Ft
27/29 Pioneer Hill Unit 27/29Whites Lake, NS B3T 1W7#202613488
$299,000
$15,573/acreNearby< 0.1 km19.2 acres, Zoned RRB-1
359 Seligs Road Lot 2Prospect Village, NS B3T 2A8#202607779
$299,000
$15,573/acreNearby< 0.1 km19.2 acres
Lot 2 359 Seligs RoadProspect Village, NS B3T2A8#29620228



Similar Home Values
Comparable nearby listings and their asking prices.
| Address | Price | Beds | Baths | Sq Ft |
|---|---|---|---|---|
| 359 Seligs Road|Prospect Village, Prospect, NS | $1,095,000 | 5 | 4 | 5,646 |
| 359 Seligs Road, Prospect Village, Prospect, NS | $1,095,000 | 5 | 4 | 5,646 |
| 27/29 Pioneer Hill, Whites Lake, NS | $1,195,000 | 5 | 3 | 3,800 |
| 27/29 Pioneer Hill, Whites Lake, NS | $1,195,000 | 5 | 3 | 3,800 |
Connect with a Local Real Estate Expert



Data Terms of Use
This website is operated by EXIT Realty Inter Lake, a brokerage who is a member of The Canadian Real Estate Association (CREA). The content on this website is owned or controlled by CREA. By accessing this website, the user agrees to be bound by these terms of use as amended from time to time, and agrees that these terms of use constitute a binding contract between the user, EXIT Realty Inter Lake, and CREA.
Copyright
The content on this website is protected by copyright and other laws, and is intended solely for the private, non-commercial use by individuals. Any other reproduction, distribution or use of the content, in whole or in part, is specifically prohibited. Prohibited uses include commercial use, “screen scraping”, “database scraping”, and any other activity intended to collect, store, reorganize or manipulate the content of this website.
Trademarks
REALTOR®, REALTORS®, and the REALTOR® logo are certification marks that are owned by REALTOR® Canada Inc. and licensed exclusively to The Canadian Real Estate Association (CREA). These certification marks identify real estate professionals who are members of CREA and who must abide by CREA’s By-Laws, Rules, and the REALTOR® Code. The MLS® trademark and the MLS® logo are owned by CREA and identify the professional real estate services provided by members of CREA.
Liability and Warranty Disclaimer
The information contained on this website is based in whole or in part on information that is provided by members of CREA, who are responsible for its accuracy. CREA reproduces and distributes this information as a service for its members, and assumes no responsibility for its completeness or accuracy.
Amendments
EXIT Realty Inter Lake may at any time amend these Terms of Use by updating this posting. All users of this site are bound by these amendments should they wish to continue accessing the website, and should therefore periodically visit this page to review any and all such amendments.