




2105 Highway 2Milford, NS B0N 1Y0
Description
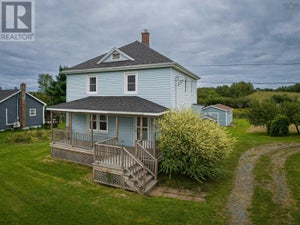
Welcome to 2105 Highway 2 Milford, a family-friendly community offering the convenience of small town living with an easy commute to Halifax. This 1.5 storey home features a functional layout with two bedrooms and a renovated full bathroom on the main level, while the upper level offers potential for future development as additional bedrooms, a playroom, or recreation space. Original hardwood flooring extends through much of the main level, and the living room is warmed by a wood fireplace insert, creating a comfortable gathering place for family and friends. The home is serviced with municipal sewer and a drilled well. There is also a detached garage for added storage or workspace. Previous updates include roof shingles, siding, windows, electrical wiring, while more recent improvements include a heat pump and solar panels for added energy efficiency. Families will appreciate the proximity to schools, parks, recreation facilities, and near by amenities. With quick access to Highway 102, commuting to Halifax, airport or Truro is straight forward, making this an excellent opportunity for growing families, first time buyers, or those looking to enjoy a convenient lifestyle in a welcoming East Hants community. (id:31684)
Property Information
- Property type
- Residential
- Sub-type
- Single Family Residence
- Structure type
- House
- Year built
- 1942
- Stories
- 1
- Living area
- 1,021 Sq Ft
- Lot size
- 0.20 acres
- Lot dimensions
- 0.1974
- Ownership
- Freehold
- Listing #
- 202618017
Property Features
- Appliances
- Dryer · Electric Range · Washer · Refrigerator · Dishwasher
- Heating
- Heat Pump · Forced Air · Oil · Electric · Solar · Wood · Ductless
- Flooring
- Hardwood · Laminate · Other · Vinyl
- Parking
- Garage · Detached
- Lot features
- Level
- Construction
- Vinyl Siding
- Sewer
- Public Sewer
- Water source
- Well
- Parcel number
- 45092129
Rooms
Main level
- Foyer5.6x5.7
- Mud room12.6x3.2
- 4pc Bathroom7.0x4.9
- Bedroom12.11x10.2
- Bedroom10.2x9.10
- Kitchen10.0x13.2
- Laundry7x7x5.8
- Living Room18.7x9.10
Directions
Exit 9 off Highway 102, to Highway 2, right at stop, property on left.

Listing Courtesy: Hants Realty Ltd.
Data Terms of Use
This website is operated by EXIT Real Estate Professionals, a brokerage who is a member of The Canadian Real Estate Association (CREA). The content on this website is owned or controlled by CREA. By accessing this website, the user agrees to be bound by these terms of use as amended from time to time, and agrees that these terms of use constitute a binding contract between the user, EXIT Real Estate Professionals, and CREA.
Copyright
The content on this website is protected by copyright and other laws, and is intended solely for the private, non-commercial use by individuals. Any other reproduction, distribution or use of the content, in whole or in part, is specifically prohibited. Prohibited uses include commercial use, “screen scraping”, “database scraping”, and any other activity intended to collect, store, reorganize or manipulate the content of this website.
Trademarks
REALTOR®, REALTORS®, and the REALTOR® logo are certification marks that are owned by REALTOR® Canada Inc. and licensed exclusively to The Canadian Real Estate Association (CREA). These certification marks identify real estate professionals who are members of CREA and who must abide by CREA’s By-Laws, Rules, and the REALTOR® Code. The MLS® trademark and the MLS® logo are owned by CREA and identify the professional real estate services provided by members of CREA.
Liability and Warranty Disclaimer
The information contained on this website is based in whole or in part on information that is provided by members of CREA, who are responsible for its accuracy. CREA reproduces and distributes this information as a service for its members, and assumes no responsibility for its completeness or accuracy.
Amendments
EXIT Real Estate Professionals may at any time amend these Terms of Use by updating this posting. All users of this site are bound by these amendments should they wish to continue accessing the website, and should therefore periodically visit this page to review any and all such amendments.
Milford Market Statistics
How this home compares to 10 active listings in Milford, NS
| Milford median | This listing | |
|---|---|---|
| Median listing price | $342,857 | $349,900 |
| Median days on market | 108 | — |
| Median Sq Ft | 1,031 | 1,021 |
| Median price / Sq Ft | $242 | $343 |
Market statistics compiled from active EXIT Realty® and MLS listings in Milford, NS.
Commute Calculator
Explore commute times from 2105 Highway 2, Milford, NS B0N 1Y0.
More homes to consider
View similar homes View nearby homes



Similar Home Values
Comparable nearby listings and their asking prices.
| Address | Price | Beds | Baths | Sq Ft |
|---|---|---|---|---|
| 2059 224 Highway, Shubenacadie East, NS | $349,900 | 3 | 2 | 2,302 |
| 151 Highway 277, Lantz, NS | $349,000 | 3 | 1 | 1,192 |
| 1006 Highway 277, Dutch Settlement, NS | $349,900 | 4 | 1 | 1,405 |
| 2515 Highway 2, Shubenacadie, NS | $399,900 | 3 | 1 | 1,344 |


