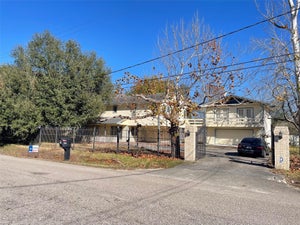
2610 Rosefield DriveHouston, TX 77080
Spring Shadows Sec 02 · Harris County
Description
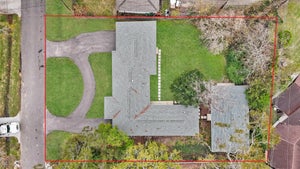
2610 Rosefield is fully permitted and remodeled from the studs up, offering modern living in Spring Branch. Improvements include a new roof, windows, Hardie siding, complete electrical rewire, plumbing, HVAC, and insulation, all completed by licensed trades to code and approved by the City of Houston. Expanded to 2,380 SF, this home features 4 bedrooms, 2.5 baths, and a dedicated office. Highlights include 10-ft ceilings, engineered hardwood floors, a wine bar, and a beautifully appointed kitchen with quartz countertops, full-height backsplash, and ZLINE appliances, including a 36-inch dual-fuel range. The primary suite features a spa-style wet room with freestanding tub and generous walk-in closet. A 12-ft wall of glass doors opens to an approximately 350-SF covered patio with outdoor kitchen, natural gas grill, and sink. Situated on an 8,818-SF lot with a 2-car garage and zoned to Spring Branch ISD.
Property Information
- Property type
- Residential
- Sub-type
- Single Family Residence
- Style
- Ranch / Traditional
- Year built
- 1965
- Living area
- 2,380 Sq Ft
- Lot size
- 0.20 acres
- Garage spaces
- 2
- Parking spaces
- 2
- Days on market
- 2
- MLS® Listing#
- 61200304
Property Features
- Interior
- Dry Bar · High Ceilings · Smart Thermostat
- Exterior
- Outdoor Kitchen
- Appliances
- Disposal · Wine Refrigerator · Convection Oven · Electric Oven · Gas Cooktop · Dishwasher
- Cooling
- Ceiling Fan(s) · Electric
- Heating
- Natural Gas
- Flooring
- Wood
- Parking
- Attached
- Laundry
- Electric Dryer Hookup · Gas Dryer Hookup · Washer Hookup
- Patio
- Covered
- Fencing
- Back Yard
- Lot features
- Back Yard · Subdivided
- Construction
- Brick · Cement Siding · Wood Siding · Blown-In Insulation
- Foundation
- Slab
- Roof
- Composition
- Windows
- Low Emissivity Windows
- Sewer
- Public Sewer
- Water source
- Public
Rooms
First
- Exterior Porch/Balcony18X19
- Home Office/Study11X11
- Mud Room6X12
- Bedroom12X12
- Bedroom12X13
- Bedroom11X12
- Dining Room12X12
- Kitchen13X15
- Living Room16X20
- Master Bathroom19X7
- Master Bedroom15X20
Schools
- Elementary
- Terrace Elementary School
- Middle
- Spring Oaks Middle School
- High
- Spring Woods High School
Financial Details
- HOA
- $350 / Annually
- Annual taxes
- $9,001Tax year 2026
- Parcel number
- 0982210000007
Directions
From I10 North on Gessner - Turn Right on Westtray heading East (north of Hammerly) - Turn Left on Rosefield house is on the Right
Listing Courtesy: United Real Estate - 7139657165
Last Updated: 2026-11-12T00:00:00.000Z
Commute Calculator
Explore commute times from 2610 Rosefield Drive, Houston, TX 77080.