


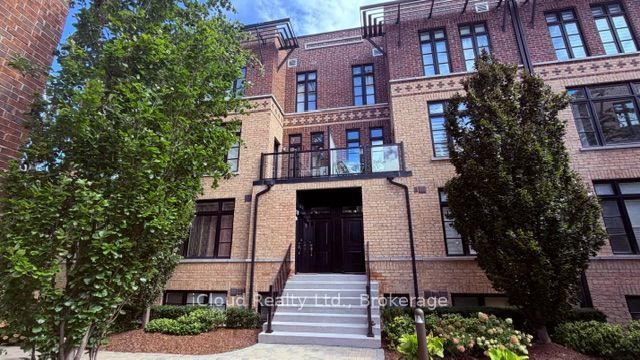
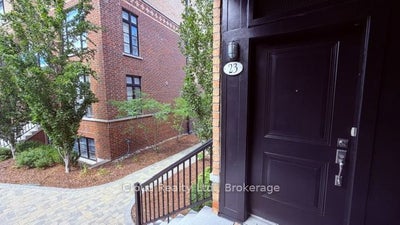
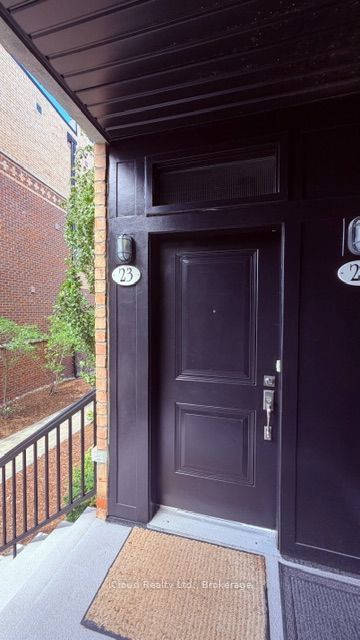
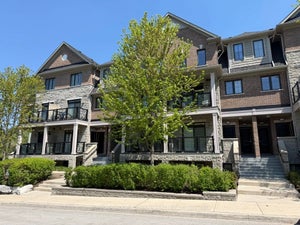
8169 Kipling Avenue 23Vaughan, ON L4L 0G4
York
Description
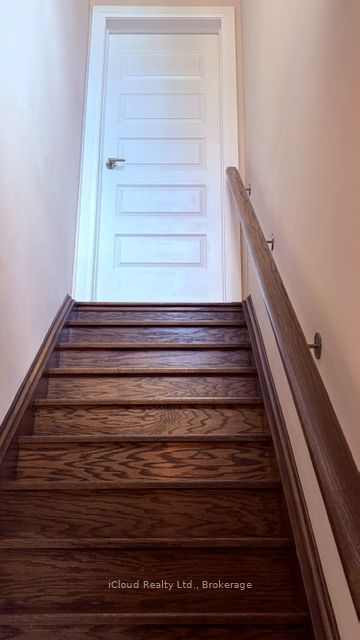
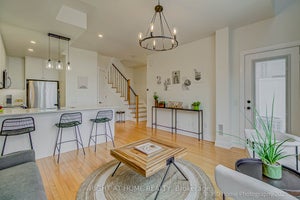
Welcome to this elegant and modern loft style townhouse. This lovely home has much to offer, beginning with over 1100 square feet of living space, each room offers large windows. Overlooking the amazing views of the pristine courtyard and gardens. It features 2 bedrooms, the loft style master bedroom offers his and her closets and overlooks the main floor, giving the room a contemporary feel. Down the hall find the 2nd bedroom, and a very convenient laundry room, on the 2nd floor, the beautiful wooden staircase leads to the main floor which hosts the modern kitchen with a breakfast bar, backsplash, stainless steel appliances which gives it a modern feel. The Family room is combined with the kitchen , and has access to the balcony where you can enrich your mind or calm your spirit while enjoying the lovely and elegant courtyard. NO Pets No Smoking.
Property Information
- Property type
- Residential Lease
- Style
- 2-Storey
- Stories
- 2
- Parking spaces
- 1
- MLS® Listing#
- N13784928
Property Features
- Interior
- Other
- Exterior
- Balcony
- Cooling
- Central Air
- Heating
- Natural Gas · Forced Air
- Basement
- None
- Construction
- Brick
Rooms
Lower
- Foyer0.0 x 0.0
Upper
- Bathroom0.0 x 0.0
- Family Room4.24 x 7.32
- Kitchen4.24 x 7.32
Second
- Bathroom0.0 x 0.0
- Bedroom 23.11 x 2.8
- Laundry0.0 x 0.0
- Master Bedroom3.08 x 3.4
Financial Details
- HOA
- YesAssociation: YRSC
- Parcel number
- 298010052
Directions
Kipling Ave & Woodbridge
Vaughan Market Statistics
How this home compares to 1,398 active lease listings in Vaughan, ON
| Vaughan median | This listing | |
|---|---|---|
| Median monthly rent | $2,429 | $2,900 |
| Median days on market | 43 | — |
| Median Sq Ft | 1,750 | — |
Market statistics compiled from active EXIT Realty® and MLS lease listings in Vaughan, ON.
Commute Calculator
Explore commute times from 8169 Kipling Avenue 23, Vaughan, ON L4L 0G4.
More listings to consider
View similar listings View nearby listings

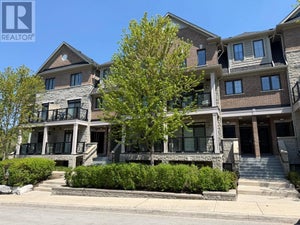

Similar Home Values
Comparable nearby listings and their asking prices.
| Address | Price | Beds | Baths | Sq Ft |
|---|---|---|---|---|
| 23 - 8169 KIPLING AVENUE, Vaughan (West Woodbridge), ON | $2,900/mo | 2 | 2 | — |
| 281 Woodbridge Avenue 312, Vaughan, ON | $2,850/mo | 2 | 2 | — |
| 199 Pine Grove Road 320, Vaughan, ON | $2,899/mo | 2 | 3 | — |
| 320 - 199 PINE GROVE ROAD, Vaughan (Islington Woods), ON | $2,899/mo | 2 | 3 | — |
Connect with a Local Real Estate Expert



Data Terms of Use
This website is operated by EXIT Ottawa Valley Realty, Brokerage, a brokerage who is a member of The Canadian Real Estate Association (CREA). The content on this website is owned or controlled by CREA. By accessing this website, the user agrees to be bound by these terms of use as amended from time to time, and agrees that these terms of use constitute a binding contract between the user, EXIT Ottawa Valley Realty, Brokerage, and CREA.
Copyright
The content on this website is protected by copyright and other laws, and is intended solely for the private, non-commercial use by individuals. Any other reproduction, distribution or use of the content, in whole or in part, is specifically prohibited. Prohibited uses include commercial use, “screen scraping”, “database scraping”, and any other activity intended to collect, store, reorganize or manipulate the content of this website.
Trademarks
REALTOR®, REALTORS®, and the REALTOR® logo are certification marks that are owned by REALTOR® Canada Inc. and licensed exclusively to The Canadian Real Estate Association (CREA). These certification marks identify real estate professionals who are members of CREA and who must abide by CREA’s By-Laws, Rules, and the REALTOR® Code. The MLS® trademark and the MLS® logo are owned by CREA and identify the professional real estate services provided by members of CREA.
Liability and Warranty Disclaimer
The information contained on this website is based in whole or in part on information that is provided by members of CREA, who are responsible for its accuracy. CREA reproduces and distributes this information as a service for its members, and assumes no responsibility for its completeness or accuracy.
Amendments
EXIT Ottawa Valley Realty, Brokerage may at any time amend these Terms of Use by updating this posting. All users of this site are bound by these amendments should they wish to continue accessing the website, and should therefore periodically visit this page to review any and all such amendments.