17 Yogurt LaneBaltimore, MD 21231
UPPER FELLS POINT · Baltimore City
Description
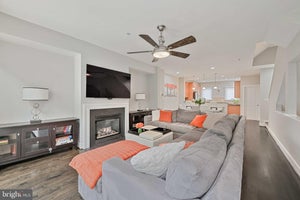
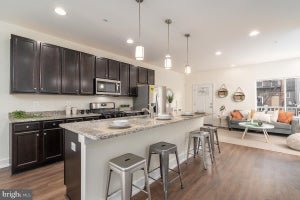
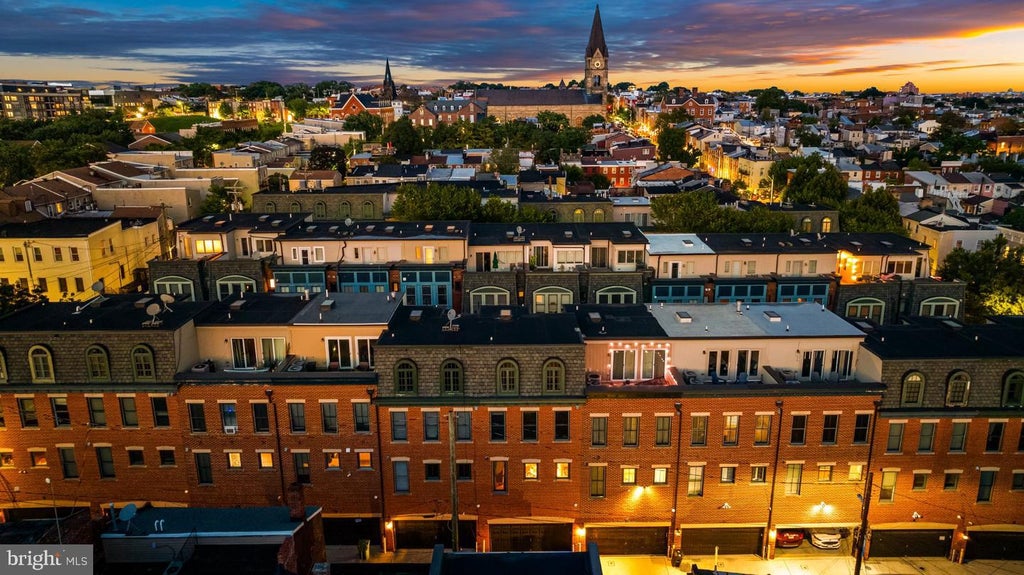
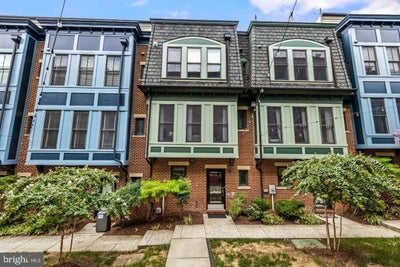
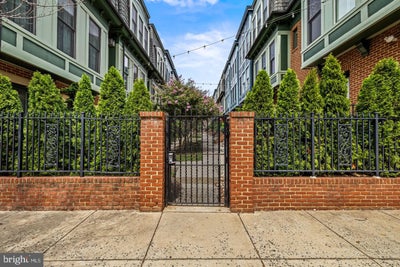
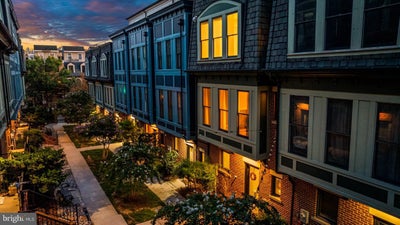
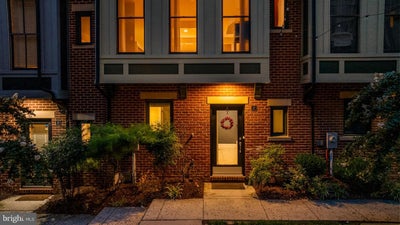
6 MONTH LEASE OPTION FOR $3,600/MO, PETS CASE BY CASE, 6 OR 18 MONTH LEASE PREFERRED, MINIMUM CREDIT SCORE REQUIRED. This is a home with more than just a cute address; it’s a home with great modern amenities, practical upgrades, and an ideal location too. Every day, your arrival begins through a beautiful, gated courtyard, with a trail of flowering crape myrtle trees that leads you to your front door. It’s a surprisingly peaceful entrance and the first hint that this home offers a level of uniqueness that can be nearly impossible to find in the heart of Baltimore City. Step inside from either the attached two-car garage or the front courtyard, and you’ll find an interior that is every bit as appealing as its surroundings. Newer construction means you get the space, layout, and modern conveniences you want without sacrificing the historic character and walkability of Upper Fells Point. Aside from the convenience of the secure two-car garage, you’ll find a first-floor bedroom with an attached full bathroom, as well as a coat closet and access to the gated courtyard. Upstairs, you’ll find an open-concept main level with large courtyard-facing windows and a gas fireplace that anchors the spacious living room. A dedicated dining space opens to a large kitchen with a practical U-shaped configuration, offering additional prep and storage space plus bar seating for several people. The kitchen has granite counters and newer stainless-steel appliances. A large pantry and half bathroom finish this floor. On the third floor, there are two additional bedrooms, each with its own private bathroom. The primary suite is spacious, with ample natural light, a large walk-in closet, and an en-suite bathroom with a double vanity, oversized jetted soaking tub, and glass-enclosed standing shower. The secondary bedroom is also large, with practical built-ins and a private bathroom with a tub-shower combo. This floor offers the convenience of a second-floor washer/dryer and thoughtful upgrades like California Closet systems and high-end Hunter Douglas shades. And then there’s the top floor. Rather than simply ending with bedrooms, the home opens again into a sprawling family room — an entire additional level of living space that could easily become a fourth bedroom, home gym, entertaining space, playroom, or a little bit of everything. From here, step outside onto the fully rebuilt rooftop terrace and take in the city views. Whether it’s morning coffee, an afternoon in the sun, or cocktails with friends under the stars, this will be one of your most-used spaces. And then there’s the location, because in Upper Fells Point, the neighborhood is every bit as much a part of the experience as the home itself. Known for its historic Baltimore character, row homes, tree-lined streets, and unmistakable charm, Upper Fells Point puts you in the middle of some of the best that Baltimore City has to offer. Leave the car in the garage and experience the city on foot. Walk toward the waterfront and the cobblestone streets of historic Fells Point, head to Patterson Park, or simply wander out your front door and choose from an incredible collection of restaurants, coffee shops, neighborhood bars, boutiques, markets, and everyday conveniences. This is truly a walker’s paradise, where dining, shopping, nightlife, recreation, and the waterfront are woven into everyday life. Grab coffee in the morning, meet friends for dinner, spend Saturday at Patterson Park, stroll down to the harbor, or head out for a night in Fells Point, all without getting in the car. The location is equally impressive for those who want to be close to some of Baltimore’s major medical and educational institutions. Johns Hopkins Hospital and Kennedy Krieger Institute are just a few blocks away, making a walk-to-work lifestyle an actual possibility rather than just a selling point. Intrigued? Good! Then come see for yourself what makes this home so special!
Property Information
- Property type
- Residential Lease
- Sub-type
- Townhouse
- Structure type
- Townhouse
- Year built
- 2008
- Living area
- 2,118 Sq Ft
- Garage spaces
- 2
- Parking spaces
- 2
- Zoning
- R-8
- Days on market
- 13
- MLS® Listing#
- MDBA2235932
Property Features
- Interior
- Recessed Lighting · Walk-In Closet(s) · Open Floorplan · Soaking Tub
- Appliances
- Gas Water Heater
- Cooling
- Central Air · Electric
- Heating
- Natural Gas · Forced Air
- Flooring
- Wood · Carpet · Hardwood
- Pool
- None
- Parking
- Garage Door Opener · Garage · Inside Entrance · Attached
- Laundry
- Upper Level
- Patio
- Deck
- Lot features
- Cleared
- Construction
- Brick
- Foundation
- Slab
- Community
- Sidewalks
- Sewer
- Public Sewer
- Water source
- Public
Schools
- District
- BALTIMORE CITY PUBLIC SCHOOLS
Financial Details
- HOA
- $100 / Monthly
- Assessed value
- $385,900
- Parcel number
- 0302031734 132
Directions
use GPS
Open Houses
- 12:00–2:00 PMAdd to calendar
Listing Courtesy: Compass - 4438733585
Commute Calculator
Explore commute times from 17 YOGURT LANE, BALTIMORE, MD 21231.