149 Woolwich StreetWaterloo, ON N2K 1S5
Waterloo
Description
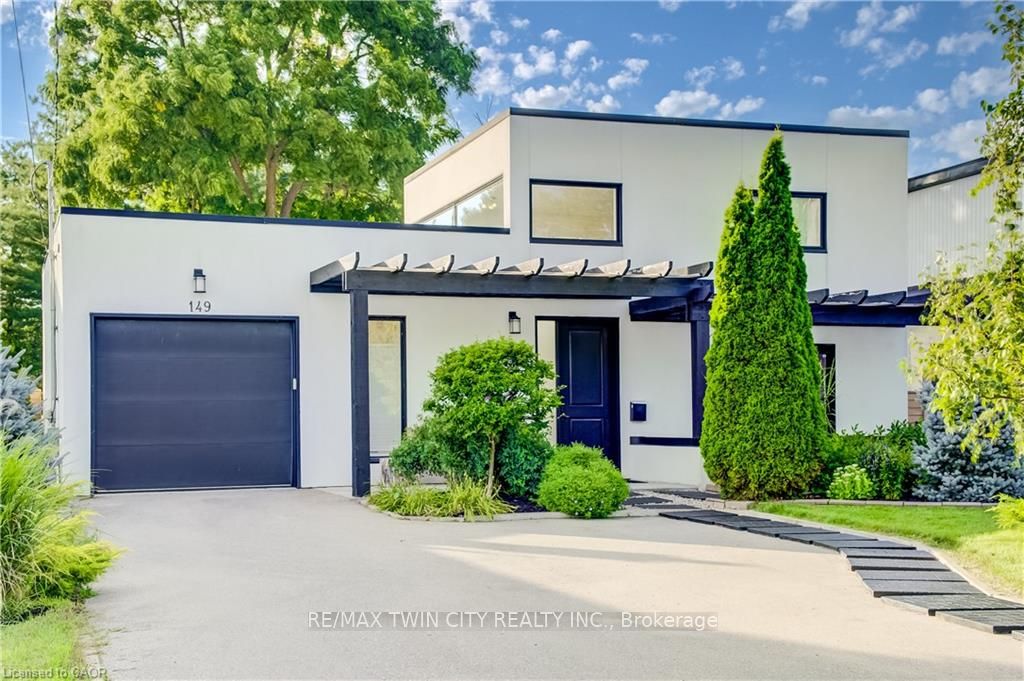
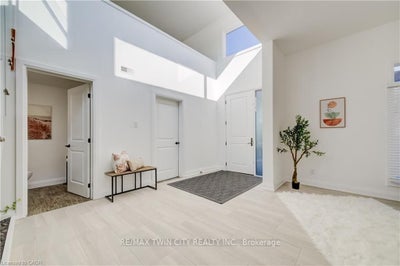
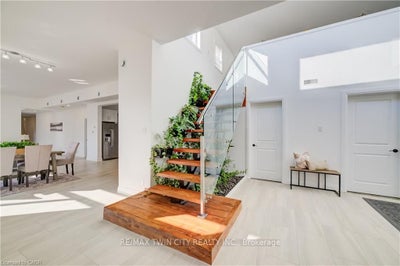
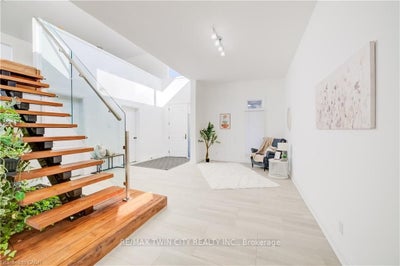
A MASTERPIECE WITH TWO SEPARATE DRIVEWAYS! Welcome to 149 Woolwich Street, an extraordinary 3,600+ sq. ft. bungaloft with a modern and contemporary interior. Extensively renovated and expanded in 2017, this remarkable 5-bedroom, 4.5-bath residence is set on an impressive 241' x 50' fully fenced lot framed by mature trees, offering exceptional privacy and presence. Inside, soaring 10' ceilings, abundant natural light and multi-zone in-floor heating create an atmosphere of understated luxury. All 5 bedrooms are conveniently located on the main level, each with ensuite access. The dramatic foyer sets the tone with a striking floating staircase, glass railings and living wall, leading to an airy loft with panoramic views-ideal as an executive office, lounge or additional living space. Designed for sophisticated entertaining, the open-concept kitchen showcases granite countertops and stainless steel appliances. A separate family room offers an intimate place to unwind, while the adjoining laundry provides direct access to a private side terrace with natural gas BBQ hookup. The primary suite is a serene retreat featuring a wood-burning stove, custom built-in closets, walkout to the rear deck and a spa-inspired 4-piece ensuite with dual sinks and an oversized glass shower. Outdoors, the secluded backyard is an entertainer's escape with mature trees, an expansive deck and pergola. A drive-through single garage, two separate driveways and space for an additional garage on the right side of the home complete this exceptional property. Bold architecture, impressive scale and refined indoor-outdoor living make 149 Woolwich Street a truly rare Waterloo residence. A rare Waterloo offering that must be experienced in person.
Property Information
- Property type
- Residential
- Sub-type
- Single Family Residence
- Style
- Bungalow
- Stories
- 2
- Lot dimensions
- 58.6x241.08
- Parking spaces
- 7
- MLS® Listing#
- X13731508
Property Features
- Appliances
- Water Softener
- Cooling
- Central Air
- Heating
- Electric · Forced Air
- Fireplace
- Wood Burning · Other · Living Room
- Basement
- Partial · Sump Pump · Unfinished
- Pool
- None
- Parking
- Garage Door Opener · Tandem · Private · Attached
- Construction
- Stucco
- Roof
- Flat
Financial Details
- Annual taxes
- $14,056Tax year 2025
- Parcel number
- 227210041
Directions
BRIDGE ST W TO BRIDLE TRAIL TO WOOLWICH ST
Listing Courtesy: RE/MAX TWIN CITY REALTY INC. - 5197403690
Commute Calculator
Explore commute times from 149 WOOLWICH Street, Waterloo, ON N2K 1S5.