1193 Saint-Charles SudSaint-Charles, NB E4W 4W1
Description
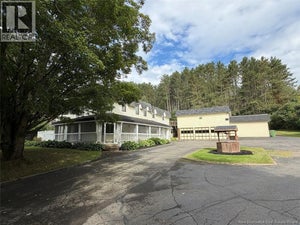
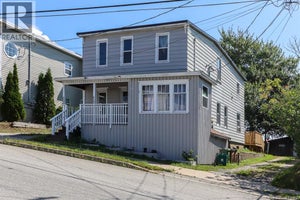
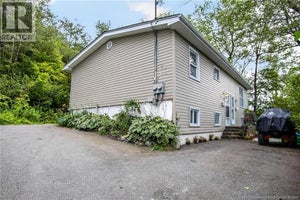
Welcome to this spacious family home located in the charming community of Saint Charles, New Brunswick! Featuring a durable metal roof and efficient heating options with a wood stove and mini-split heat pump, this property offers both comfort and practicality year-round. Inside, youll find an impressive amount of living space with 7 total bedrooms with 5 on the main level and 2 upstairs. The main level boasts a welcoming foyer and living room combination complete with a cozy wood stove, perfect for relaxing evenings. The large kitchen offers possibilities to have 2 fridge or 1 Fridge, 1 freezer, and opens to a bright dining/breakfast nook area. One of the bedrooms includes its own private ensuite, providing convenience and privacy for guests or family members. This level also includes a secondary entryway, laundry area, and ample storage throughout. Outside, enjoy the versatility of a garage/barn structure, perfect for storing vehicles, ATVs, snowmobiles, etc. The property is located close to restaurants, grocery stores, clinics, pharmacies, banks, community centres, and schools. Just a short distance brings you to beautiful beaches & wharfs, where you can boat, canoe, kayak, or jetski. St.Anne Hospital 20 mins away, and with easy highway access, youre just 55 minutes from Moncton and 40 mins to Miramichi, offering access to major retail stores like Costco. This home offers the perfect blend of country living & modern convenience. Kouchibouguac National Park 15 mins away! (id:31684)
Property Information
- Property type
- Residential
- Sub-type
- Single Family Residence
- Structure type
- House
- Stories
- 1
- Living area
- 2,019 Sq Ft
- Lot size
- 0.23 acres
- Lot dimensions
- 0.23
- Ownership
- Freehold
- Listing #
- NB138296
Property Features
- Exterior
- Balcony
- Cooling
- Heat Pump
- Heating
- Baseboard · Heat Pump · Electric · Wood
- Flooring
- Carpet · Hardwood
- Construction
- Vinyl Siding
- Foundation
- Block
- Sewer
- Septic Tank
- Water source
- Well
Rooms
Main level
- 2pc Bathroom5'8'' x 5'0''
- 3pc Bathroom9'1'' x 9'7''
- Primary Bedroom12'1'' x 12'9''
- Dining nook9'7'' x 11'4''
- Foyer7'11'' x 10'11''
- Bedroom12'6'' x 11'2''
- Bedroom11'2'' x 12'6''
- Bedroom8'10'' x 9'7''
- Bedroom9'7'' x 12'0''
- Bedroom8'3'' x 12'9''
- Kitchen9'8'' x 17'4''
- Laundry6'5'' x 15'5''
- Living Room9'8'' x 9'11''
Second level
- Bedroom11'7'' x 12'6''
- Bedroom6'8'' x 9'3''
Financial Details
- Annual taxes
- $1,442
- Parcel number
- 25174194, 25210337
Directions
civic #1193 Saint Charles Sud, Saint Charles

Listing Courtesy: EXIT Realty Associates
Data Terms of Use
This website is operated by EXIT Realty, a brokerage who is a member of The Canadian Real Estate Association (CREA). The content on this website is owned or controlled by CREA. By accessing this website, the user agrees to be bound by these terms of use as amended from time to time, and agrees that these terms of use constitute a binding contract between the user, EXIT Realty, and CREA.
Copyright
The content on this website is protected by copyright and other laws, and is intended solely for the private, non-commercial use by individuals. Any other reproduction, distribution or use of the content, in whole or in part, is specifically prohibited. Prohibited uses include commercial use, “screen scraping”, “database scraping”, and any other activity intended to collect, store, reorganize or manipulate the content of this website.
Trademarks
REALTOR®, REALTORS®, and the REALTOR® logo are certification marks that are owned by REALTOR® Canada Inc. and licensed exclusively to The Canadian Real Estate Association (CREA). These certification marks identify real estate professionals who are members of CREA and who must abide by CREA’s By-Laws, Rules, and the REALTOR® Code. The MLS® trademark and the MLS® logo are owned by CREA and identify the professional real estate services provided by members of CREA.
Liability and Warranty Disclaimer
The information contained on this website is based in whole or in part on information that is provided by members of CREA, who are responsible for its accuracy. CREA reproduces and distributes this information as a service for its members, and assumes no responsibility for its completeness or accuracy.
Amendments
EXIT Realty may at any time amend these Terms of Use by updating this posting. All users of this site are bound by these amendments should they wish to continue accessing the website, and should therefore periodically visit this page to review any and all such amendments.