10406 Eagle Fox DrSan Antonio, TX 78245
HERITAGE FARM · Bexar County
Description
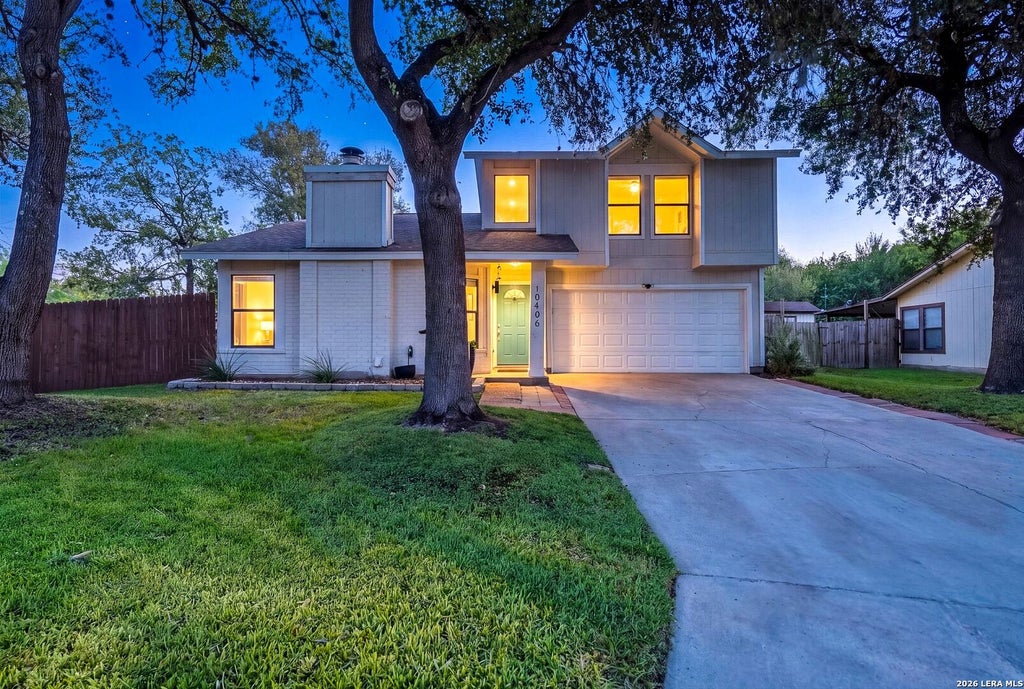
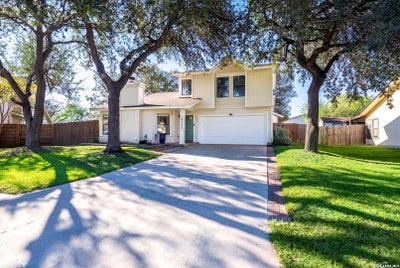
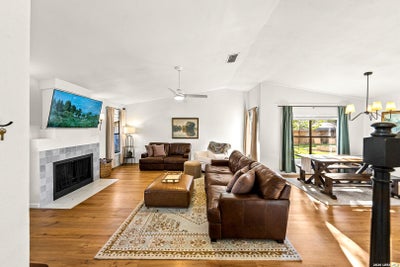
MOVE-IN READY, UPDATED, AND CONVENIENTLY LOCATED! Tucked away on a quiet cul-de-sac in the established Heritage Farms community, this beautifully refreshed two-story home offers the perfect combination of comfort, space, and convenience. Mature oak trees frame the front and backyard, creating a welcoming setting from the moment you arrive. Inside, you'll find a bright, open floor plan with stylish vinyl flooring throughout the main level and an updated kitchen featuring crisp white cabinetry. Multiple dining areas provide flexibility for everyday meals, entertaining, and holiday gatherings. The private primary suite is thoughtfully separated from the main living area and features a beautifully updated bathroom with a gorgeous walk-in shower. Upstairs, a versatile second living or seating area offers even more room to spread out and leads to the secondary bedrooms and additional bathroom with cultured marble countertops. The spacious backyard is ready to enjoy with mature trees, a firepit, and additional storage-perfect for relaxing, entertaining, or spending time outdoors. Located close to schools, grocery stores, shopping, and dining, with easy access to Loop 1604 and Highway 151, this home makes everyday living and commuting convenient. With thoughtful updates, flexible living spaces, and a desirable cul-de-sac location, there's nothing left to do but move in and make it yours!
Property Information
- Property type
- Residential
- Sub-type
- Single Family Residence
- Style
- Two Story
- Year built
- 1983
- Stories
- 2
- Living area
- 1,576 Sq Ft
- Lot size
- 0.17 acres
- Garage spaces
- 2
- Days on market
- 24
- MLS® Listing#
- 2022260
Property Features
- Interior
- Pantry · Open Floorplan · Walk-In Closet(s)
- Appliances
- Dishwasher · Dryer · Oven · Washer · Disposal
- Cooling
- Ceiling Fan(s) · Central Air
- Heating
- Central · Electric
- Flooring
- Carpet · Ceramic Tile · Vinyl
- Fireplace
- Family Room · Living Room · Wood Burning
- Laundry
- Laundry Room · Lower Level · Main Level
- Patio
- Covered · Patio
- Fencing
- Privacy
- Lot features
- Cul-De-Sac · Level
- Construction
- Brick
- Foundation
- Slab
- Roof
- Composition
- Windows
- Window Coverings
- Other structures
- Storage
Rooms
Second
- Other Room 19x8
- Bedroom 211x9
- Bedroom 311x9
Main
- Bedroom 411x7
- Dining Room13x11
- Kitchen14x10
- Living Room17x17
- Master Bathroom13x7
- Master Bedroom13x14
Schools
- Elementary
- Cody Ed
- Middle
- Pease E. M.
- High
- Stevens
- District
- Northside
Financial Details
- HOA
- None
- Annual taxes
- $4,807Tax year 2026
- Parcel number
- 159100710160
Directions
Right onto Arrowhead Trail and then right onto Eagle Fox Dr.

Listing Courtesy: eXp Realty - (726) 245-8941 shane@nealteam.com
Presented by: Shane Neal
Commute Calculator
Explore commute times from 10406 Eagle Fox Dr, San Antonio, TX 78245.