63 Chemin St SimonCaraquet, NB E1W 1B3
Description
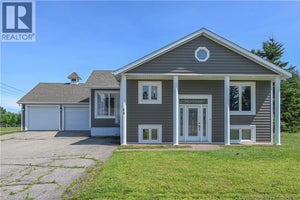
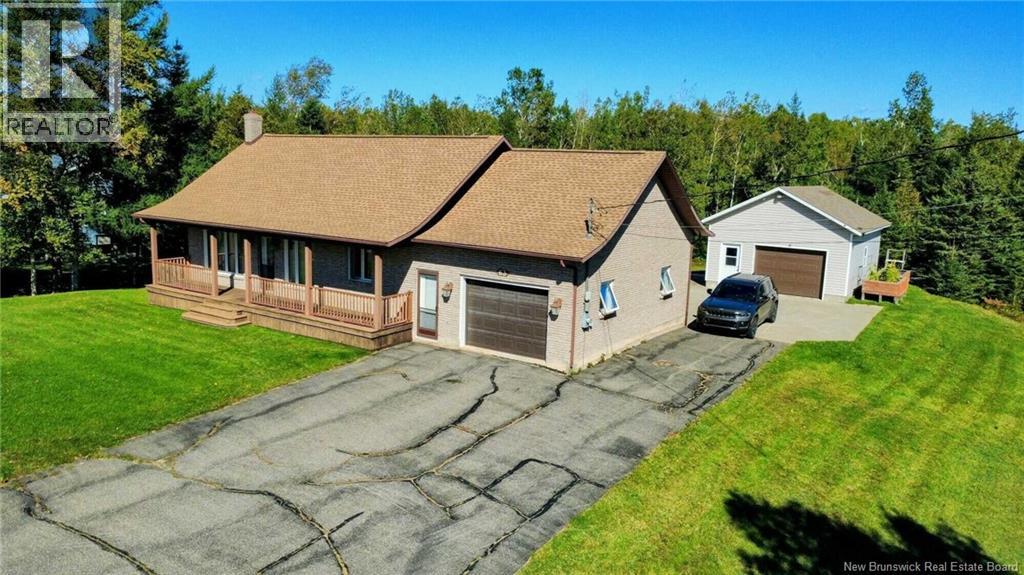
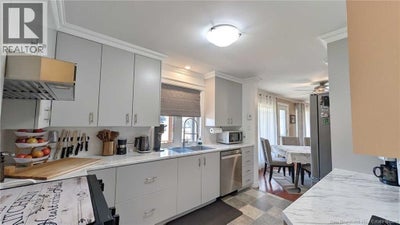
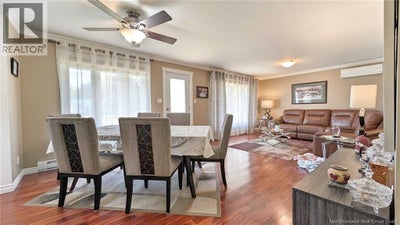
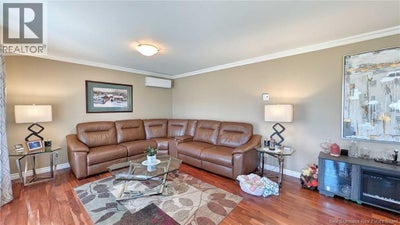
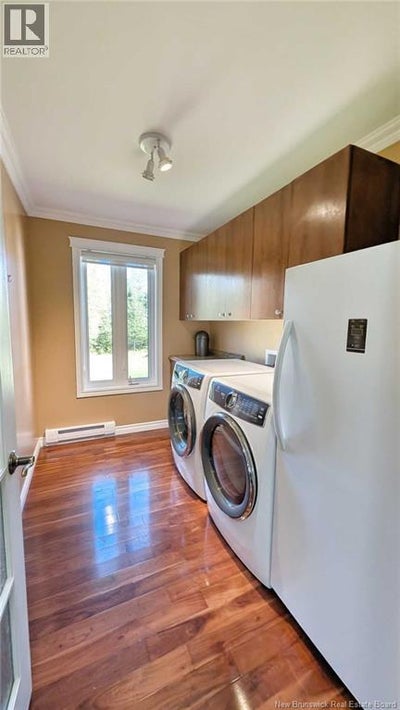
When Viewing This Property On Realtor.ca Please Click On The Multimedia or Virtual Tour Link For More Property Info. Set on a lovely, tree-bordered lot of approximately one acre, this exceptionally well-maintained home offers comfort, space and versatility. An attached garage, a second detached garage and a charming covered front porch add to its appeal. Inside, the inviting kitchen features white cabinetry and generous storage, while the dining area opens onto a bright living room. Wood flooring and decorative mouldings bring warmth and character, and a heat pump provides added comfort. The main floor includes two bedrooms, one of which could serve as an office, a bathroom with double sinks and a separate laundry room. The finished basement offers a spacious family room, a second bathroom, a versatile bonus room and storage. Direct access from the attached garage adds flexibility, with possibilities for a workspace, hobby area or a layout tailored to your needs. The two garages provide plenty of room for vehicles, tools and recreational equipment, while the expansive yard offers space for gardening, entertaining and enjoying the outdoors. Located in Caraquet, in the heart of the Acadian Peninsula, this property offers the opportunity to enjoy a region celebrated for its Acadian culture, coastal scenery and maritime charm. Local shops, restaurants, services and outdoor activities round out the appeal of this welcoming community. (id:31684)
Property Information
- Property type
- Residential
- Sub-type
- Single Family Residence
- Structure type
- House
- Year built
- 1985
- Living area
- 1,877 Sq Ft
- Lot dimensions
- 3920
- Ownership
- Freehold
- Listing #
- NB148624
Property Features
- Cooling
- Heat Pump
- Heating
- Baseboard · Heat Pump · Electric
- Flooring
- Hardwood · Laminate
- Basement
- Full
- Parking
- Garage · Attached · Detached
- Construction
- Brick
- Sewer
- Public Sewer
- Water source
- Public
Rooms
Basement
- 3pc Bathroom7'2'' x 7'4''
- Bedroom7'2'' x 11'0''
- Family Room17'8'' x 27'2''
- Utility Room8'9'' x 15'7''
Main level
- 5pc Bathroom8'5'' x 9'10''
- Primary Bedroom11'1'' x 12'1''
- Bedroom11'8'' x 8'3''
- Dining Room12'5'' x 12'0''
- Kitchen8'9'' x 11'9''
- Laundry9'10'' x 6'4''
- Living Room12'5'' x 12'5''
Financial Details
- Annual taxes
- $3,945
- Parcel number
- 20911046
Directions
Bd St Pierre E to Chemin St Simon

Listing Courtesy: PG Direct Realty Ltd.
Data Terms of Use
This website is operated by EXIT Realty Specialists, a brokerage who is a member of The Canadian Real Estate Association (CREA). The content on this website is owned or controlled by CREA. By accessing this website, the user agrees to be bound by these terms of use as amended from time to time, and agrees that these terms of use constitute a binding contract between the user, EXIT Realty Specialists, and CREA.
Copyright
The content on this website is protected by copyright and other laws, and is intended solely for the private, non-commercial use by individuals. Any other reproduction, distribution or use of the content, in whole or in part, is specifically prohibited. Prohibited uses include commercial use, “screen scraping”, “database scraping”, and any other activity intended to collect, store, reorganize or manipulate the content of this website.
Trademarks
REALTOR®, REALTORS®, and the REALTOR® logo are certification marks that are owned by REALTOR® Canada Inc. and licensed exclusively to The Canadian Real Estate Association (CREA). These certification marks identify real estate professionals who are members of CREA and who must abide by CREA’s By-Laws, Rules, and the REALTOR® Code. The MLS® trademark and the MLS® logo are owned by CREA and identify the professional real estate services provided by members of CREA.
Liability and Warranty Disclaimer
The information contained on this website is based in whole or in part on information that is provided by members of CREA, who are responsible for its accuracy. CREA reproduces and distributes this information as a service for its members, and assumes no responsibility for its completeness or accuracy.
Amendments
EXIT Realty Specialists may at any time amend these Terms of Use by updating this posting. All users of this site are bound by these amendments should they wish to continue accessing the website, and should therefore periodically visit this page to review any and all such amendments.
Commute Calculator
Explore commute times from 63 Chemin St Simon, Caraquet, NB E1W 1B3.