




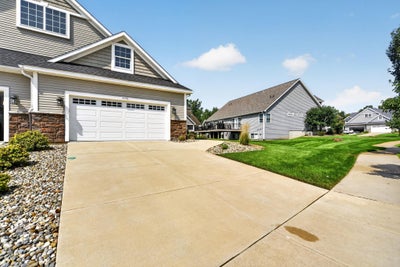
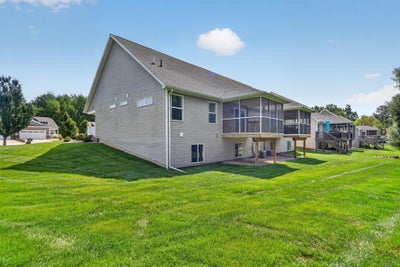
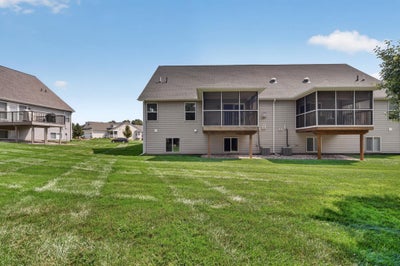
4048 Stoneridge DriveSummit Township, MI 49203
STONERIDGE CREEK · Jackson County
Description
Carefree living has never looked this good! Stunning, beautifully maintained 3 bedroom, 3 bath condo that feels truly brand new! Step inside to vaulted ceilings, gorgeous hardwood floors and an inviting open floor plan centered around a living room fireplace. The kitchen shines with granite countertops, eating bar and stainless steel appliances plus a convenient pantry and laundry room. Enjoy your morning coffee or unwind at the end of the day on the covered screened deck overlooking a peaceful wooded backyard. The spacious primary suite offers a walk in closet and full bath. The finished basement adds a rec room, third bedroom, full bath, separate living space and abundant storage. Immaculate, inviting and completely move in ready, this is the worry free lifestyle you've been waiting for!
Property Information
- Property type
- Residential
- Sub-type
- Condominium
- Style
- Ranch
- Year built
- 2019
- Living area
- 2,242 Sq Ft
- Lot dimensions
- 0
- Garage spaces
- 2
- Days on market
- 24
- MLS® Listing#
- 55026044641
Property Features
- Interior
- Pantry · Vaulted Ceiling(s)
- Appliances
- Gas Water Heater · Dishwasher · Disposal · Dryer · Microwave · Oven · Refrigerator · Range · Washer · Water Softener Owned
- Cooling
- Ceiling Fan(s) · Central Air
- Heating
- Forced Air · Natural Gas
- Flooring
- Carpet · Ceramic Tile · Wood
- Fireplace
- Living Room
- Basement
- Walk-Out Access · Daylight · Full · Partially Finished
- Parking
- Attached · Concrete · Garage Faces Front · Garage Door Opener · Paved
- Laundry
- Laundry Room · Main Level
- Patio
- Covered · Deck · Enclosed · Porch · Screened
- Lot features
- Wooded
- Construction
- Stone · Vinyl Siding
- Roof
- Composition
- Windows
- Insulated Windows · Low Emissivity Windows · Screens · Window Treatments
- Community
- Sidewalks
- Utilities
- Cable Connected · Natural Gas Connected
- Sewer
- Public Sewer
- Water source
- Public
Rooms
Main
- Bedroom 210.0 x 12.0
- Kitchen11.0 x 14.0
- Laundry8.0 x 12.0
- Living Room22.0 x 15.0
- Master Bedroom14.0 x 14.0
Basement
- Bedroom 318.0 x 13.0
- Game Room22.0 x 19.0
Financial Details
- HOA
- $330 / MonthlyAssociation: Stoneridge
- Annual taxes
- $5,878Tax year 2026
- Assessed value
- $158,417
- Parcel number
- 000130645101400
Directions
Off McCain

Listing Courtesy: RE/MAX Mid-Michigan R.E. - 5177882633
The accuracy of all information, regardless of source, is not guaranteed or warranted. All information should be independently verified. Any use of search facilities of data on the site, other than by a consumer looking to purchase real estate, is prohibited.
Summit Township Market Statistics
How this home compares to 74 active listings in Summit Township, MI
| Summit Township median | This listing | |
|---|---|---|
| Median listing price | $329,032 | $364,900 |
| Median days on market | 41 | 24 |
| Median Sq Ft | 1,928 | 2,242 |
| Median price / Sq Ft | $161 | $163 |
Market statistics compiled from active EXIT Realty® and MLS listings in Summit Township, MI.
Commute Calculator
Explore commute times from 4048 Stoneridge Drive, Summit Township, MI 49203.
More homes to consider
View similar homes View nearby homes$339,900
Similar2 bd, 2 ba, 1,440 Sq Ft
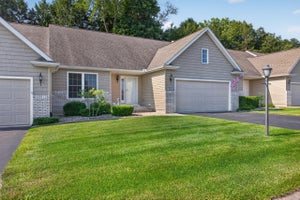
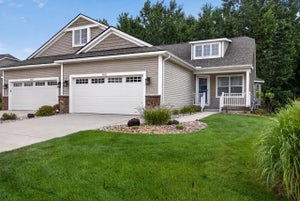
3723 Terrace Hills Lane 10Summit Township, MI 49203#55026040506
$299,900
Nearby< 0.1 mi2 bd, 2 ba, 1,250 Sq Ft
4043 Stoneridge DriveSummit Township, MI 49203#55026041704

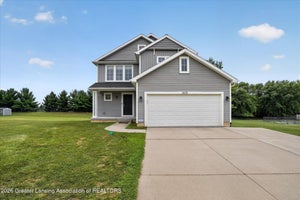


Similar Home Values
Comparable nearby listings and their asking prices.
| Address | Price | Beds | Baths | Sq Ft |
|---|---|---|---|---|
| 4048 Stoneridge Drive, Jackson, MI | $364,900 | 3 | 3 | 2,242 |
| 3835 Thorncrest Drive, Jackson, MI | $394,900 | 3 | 3 | 1,920 |
| 3723 Terrace Hills Lane 10, Summit Township, MI | $339,900 | 2 | 2 | 1,440 |
| 3723 Terrace Hills Lane, Jackson, MI | $339,900 | 2 | 2 | 1,440 |
Connect with a Local Real Estate Expert


