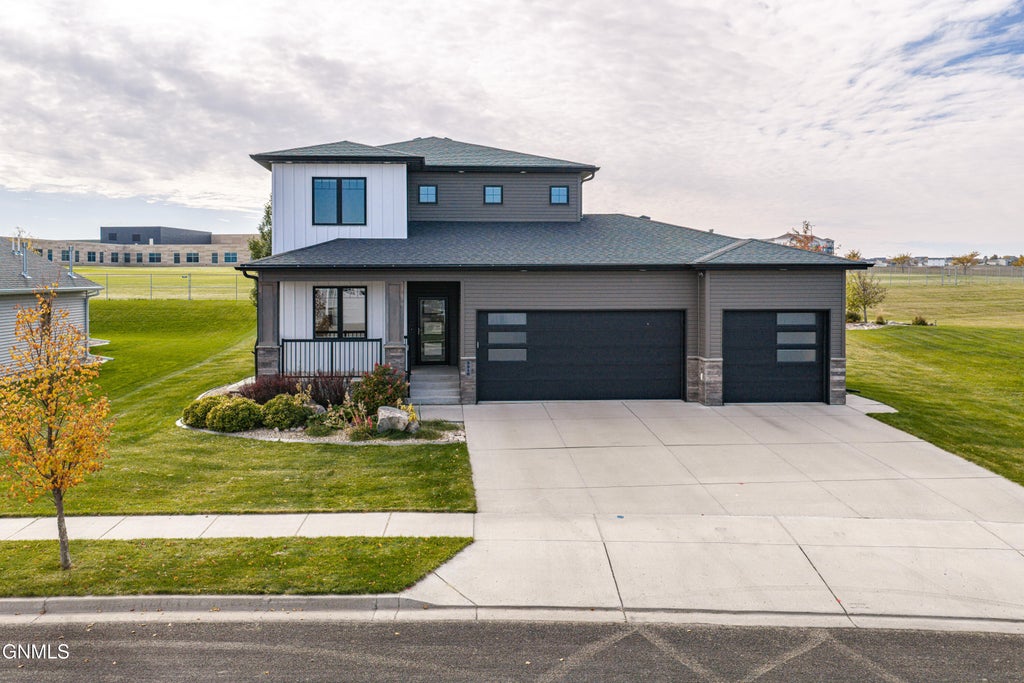
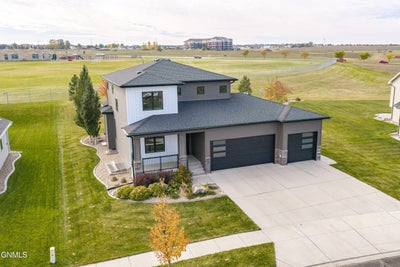
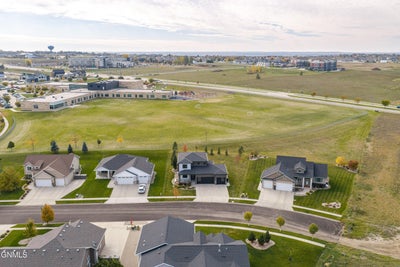
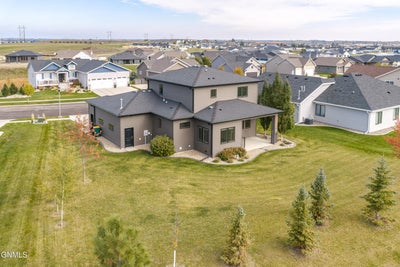
5510 Mica DriveBismarck, ND 58503
Liberty Addition · Burleigh County
Description
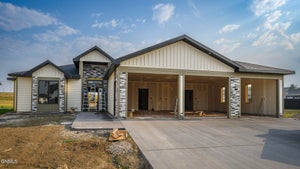
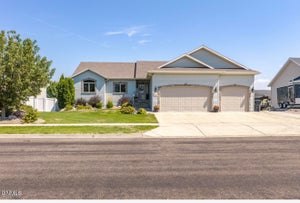
Located in north Bismarck, this traditional two-story floor plan has been redefined with modern finishes, clean lines, & architectural details throughout. The open-concept kitchen has stylish up-to-date cabinets, tile backsplash, under-cabinet lighting, toe-kick lighting, granite countertops, spacious walk-in pantry that is cleverly hidden, & a contemporary designed island with a 2-tiered countertop system that includes seating. The dining room has expansive windows providing great natural light & doors that open to the covered patio. The living room has a backlit custom wall design feature which highlights the sleek fireplace. Completing the main floor is an office with glass doors, 1/2 bathroom, & mud room off the garage. The upper level has 3 bedrooms, 2 bathrooms, & a dedicated laundry room. The expansive primary bedroom has a raised ceiling, private bathroom that features a vanity with dual sinks, modern tile shower with a floor-to-ceiling glass door, & a walk-in closet. The lower level has a large family room with a wet bar, full bathroom, storage room, & a spacious bedroom. This home has a radon mitigation system & instant hot water pump. The 3-stall garage is heated with water & a floor drain. The landscaped yard has concrete edging with detailed rock work. Combining traditional warmth & modern sophistication, this turn-key home delivers style, function, & subtle luxury at every turn.
Property Information
- Property type
- Residential
- Sub-type
- Single Family Residence
- Style
- Two-Story
- Year built
- 2017
- Living area
- 3,192 Sq Ft
- Lot size
- 0.29 acres
- Lot dimensions
- 77Fx109Rx140D
- Garage spaces
- 3
- Days on market
- 31
- MLS® Listing#
- 4028290
Property Features
- Interior
- Pantry · Walk-In Closet(s) · Wet Bar
- Appliances
- Dishwasher · Dryer · Range · Refrigerator · Washer
- Cooling
- Central Air
- Heating
- Fireplace(s) · Forced Air
- Flooring
- Tile · Wood · Carpet · Laminate
- Fireplace
- Living Room
- Basement
- Finished · Full
- Parking
- Heated Garage · Attached · Garage
- Patio
- Patio
- Lot features
- Sprinklers In Rear · Sprinklers In Front · Level
- Construction
- Stone · Vinyl Siding
- Roof
- Shingle
- Windows
- Window Treatments
- Security
- Security System
- Sewer
- Public Sewer
- Water source
- Public
Rooms
Main
- Walk-In Pantry
- Mudroom
- Bathroom 1
- Dining Room
- Kitchen
- Living Room
- Office
Lower
- Storage
- Mechanical/Furnace
- Bathroom 4
- Bedroom 4
- Family Room
Upper
- Bathroom 3
- Bedroom 2
- Bedroom 3
- Laundry
- Master Bathroom
- Master Bedroom
Schools
- Elementary
- Liberty
- Middle
- Horizon
- High
- Century High
Financial Details
- HOA
- $110 / Annually
- Annual taxes
- $5,797Tax year 2025
- Parcel number
- 2170-001-015
Directions
north on Washington, east onto LaSalle, north onto Onyx, west onto Mica.
Listing Courtesy: CENTURY 21 Morrison Realty - 7012236654
Presented by: RYAN WOLF
Commute Calculator
Explore commute times from 5510 Mica Drive, Bismarck, ND 58503.