1832 Acoma WayArgyle, TX 76226
High Plains at Furst Ranch · Denton County
Description
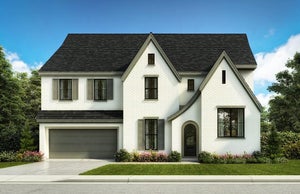
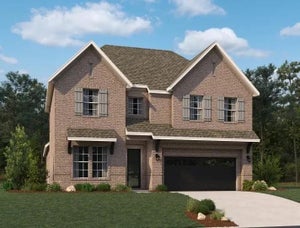
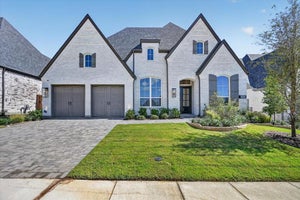
Timeless style. Custom craftsmanship. This Shaddock Home in High Plains at Furst Ranch, zoned to acclaimed Argyle ISD, offers five bedrooms and four baths with an open concept design featuring hand scraped, nail down hardwood floors and elevated finishes throughout. A customized kitchen with site painted cabinetry anchors the home, while a welcoming front porch, downstairs media flex space, and covered patio create spaces made for living and entertaining. Thoughtfully designed with distinctive architecture and luxury upgrades, this home offers a personalized living experience in one of Argyle’s most desirable communities.
Property Information
- Property type
- Residential
- Sub-type
- Single Family Residence
- Style
- Traditional
- Year built
- 2026
- Living area
- 3,857 Sq Ft
- Lot size
- 0.23 acres
- Lot dimensions
- 60 X 120
- Garage spaces
- 2
- Days on market
- 26
- MLS® Listing#
- 21406665
Property Features
- Interior
- Vaulted Ceiling(s) · High Speed Internet · Wired for Sound
- Exterior
- Rain Gutters
- Appliances
- Dishwasher · Disposal · Electric Oven · Gas Cooktop · Gas Water Heater · Microwave · Convection Oven · Tankless Water Heater · Vented Exhaust Fan
- Cooling
- Central Air · Electric · Zoned
- Heating
- Exhaust Fan · Central · Natural Gas · Zoned
- Flooring
- Carpet · Ceramic Tile · Other
- Fireplace
- Decorative · Other · Gas Log
- Parking
- Garage · Garage Door Opener · Garage Faces Front · Tandem · Attached
- Fencing
- Wood
- Lot features
- Interior Lot · Landscaped · Subdivided
- Construction
- Brick
- Foundation
- Pillar/Post/Pier
- Roof
- Composition
- Security
- Carbon Monoxide Detector(s) · Security Lights · Security System · Smoke Detector(s) · Other
- Utilities
- Cable Available · Underground Utilities
- Sewer
- Public Sewer
- Water source
- Public
Rooms
First
- Breakfast Room13 x 8
- Bedroom13 x 11
- Dining Room14 x 11
- Kitchen18 x 13
- Living Room17 x 19
- Master Bedroom16 x 17
- Office12 x 13
- Utility Room9 x 9
Second
- Bedroom14 x 12
- Bedroom11 x 13
- Bedroom15 x 11
- Game Room18 x 17
Schools
- Elementary
- Argyle South
- Middle
- Argyle
- High
- Argyle
- District
- Argyle ISD
Financial Details
- HOA
- $1,950 / AnnuallyAssociation: Excel Association Management
- Parcel number
- 1075953
Directions
Go to Google Maps

Listing Courtesy: Hunter Dehn Realty - 214-500-5222
Presented by: Hunter Dehn
Last Updated: 2026-10-08T00:00:00.000Z
Commute Calculator
Explore commute times from 1832 Acoma Way, Argyle, TX 76226.