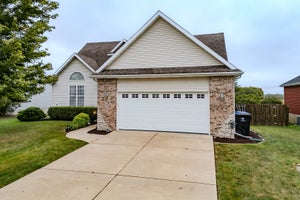
2 Stetson DriveBloomington, IL 61701
Woodland Ridge · McLean County
Description
This home feels so spacious it is hard to believe it is only 1.5 story! This idyllic home is nestled in perennial foliage and fauna with mature trees in the secret Woodland Ridge neighborhood. Extra rooms and copious closets add to the charm of this multi functional home-from the elegant sitting room just inside the front door to the huge living room beside the Primary Bedroom and Full Primary Bathroom and very generous eat-in kitchen. Beyond that you will find a family room and another bedroom with access to the side yard. The 500 sq ft deck provides your personal and private retreat for peaceful contemplation or party place! Water Heater 2018; Roof 2021; Furnace 2022; Radon Fan 2026.
Property Information
- Property type
- Residential
- Sub-type
- Single Family Residence
- Style
- Traditional
- Year built
- 1989
- Living area
- 3,129 Sq Ft
- Lot dimensions
- 124x123
- Garage spaces
- 2
- Parking spaces
- 4
- Ownership
- Fee Simple
- Zoning
- R1A
- Days on market
- 90
- MLS® Listing#
- 12688024
Property Features
- Interior
- Entrance Foyer · Vaulted Ceiling(s) · Cathedral Ceiling(s) · Built-in Features · Walk-In Closet(s) · Bookcases · Open Floorplan · Granite Counters
- Appliances
- Range · Microwave · Dishwasher · Refrigerator · Disposal
- Cooling
- Ceiling Fan(s) · Central Air
- Heating
- Natural Gas
- Flooring
- Carpet
- Fireplace
- Living Room · Gas Log · Gas Starter
- Basement
- Sump Pump · Unfinished · Full
- Parking
- Concrete · Garage Door Opener · Attached · Off Street · Driveway · Garage Faces Front · Garage
- Laundry
- Main Level · Gas Dryer Hookup · In Unit · Sink
- Lot features
- Corner Lot · Landscaped · Wooded · Level
- Construction
- Brick · Wood Siding
- Foundation
- Concrete Perimeter
- Roof
- Asphalt
- Windows
- Window Treatments · Drapes
- Community
- Sidewalks · Street Lights
- Sewer
- Public Sewer
- Water source
- Public
Rooms
Main
- Sitting Room15X12
- Foyer7X15
- Bedroom 410X14
- Dining Room13X14
- Family Room13X17
- Kitchen16X22
- Laundry9X10
- Living Room20X17
- Master Bedroom17X15
Second
- Bedroom 213X14
- Bedroom 313X13
Schools
- Elementary
- Fox Creek Elementary
- Middle
- Parkside Jr High
- High
- Normal Community West High Schoo
- District
- Normal Community West High Schoo
Financial Details
- Annual taxes
- $9,352Tax year 2025
- Parcel number
- 2108380008
Directions
Veterans Parkway South to Six Points Road South to Longden and West to Hollycrest then South to Sweetbriar. Turn right (West) to Stetson. Home is on the corner of Stetson and Sweetbriar. Alternate-Oakland Ave. West to Morris then (L) South to Butchers Lane (R) and West to Sweetbriar. South (L) to Stetson Drive. Home is on the corner.

Listing Courtesy: Coldwell Banker Real Estate Group
Last Updated: 2026-06-30T00:00:00.000Z
Commute Calculator
Explore commute times from 2 Stetson Drive, Bloomington, IL 61701.