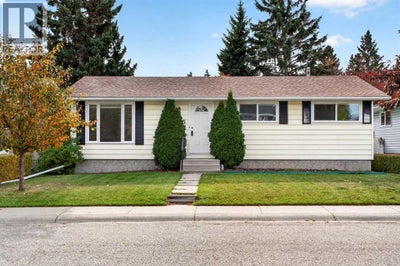
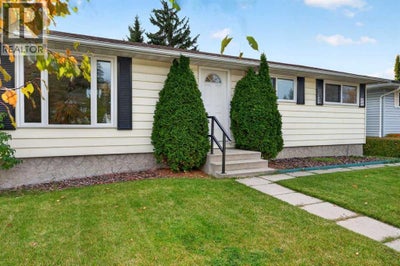
255 Huntridge Way NECalgary, AB T2K 4C4
Huntington Hills
Description
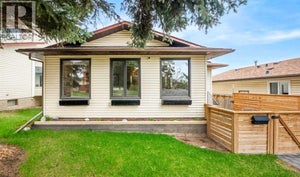
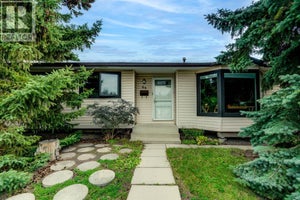
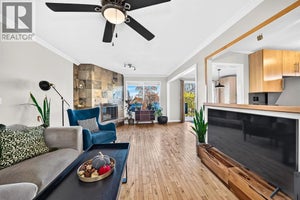
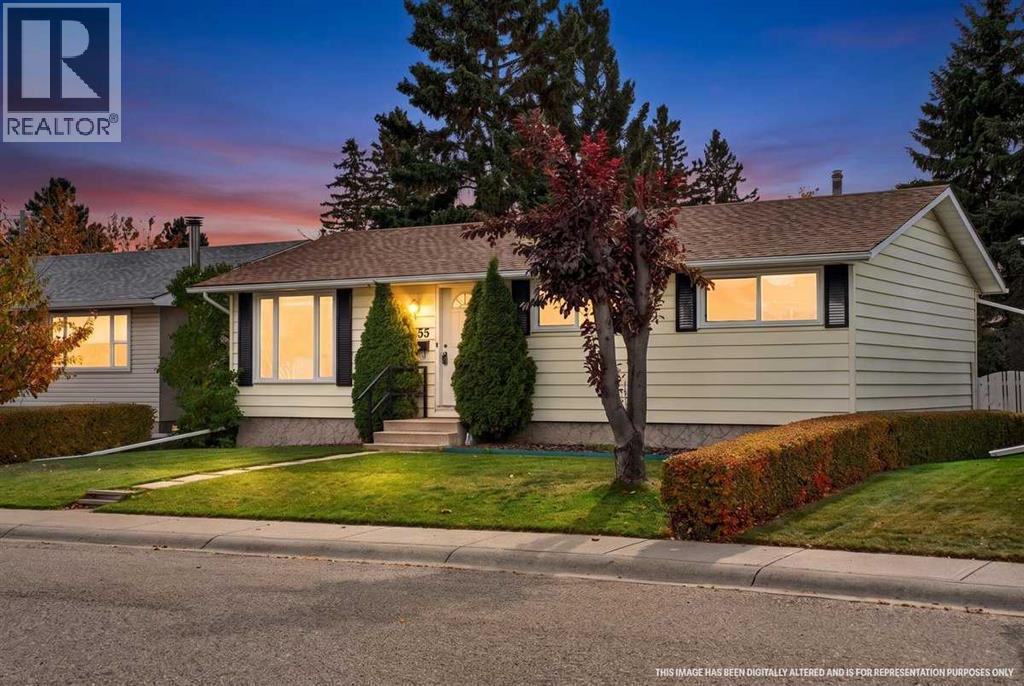
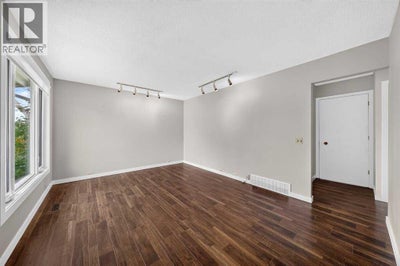
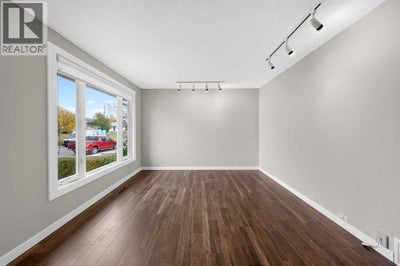
There’s plenty to love about this home, starting with its huge, private yard, mature trees, and an oversized insulated double garage. Inside, the home offers a refreshed kitchen with quartz countertops, stainless steel appliances, soft close cabinetry, track lighting, and laminate flooring. Newer Hunter Douglas blinds add a polished touch to the living room, while brand new carpet upstairs and triple pane windows throughout the upper level bring added comfort and appeal. Three bedrooms and an updated four piece bathroom complete the upper level. The basement offers additional living space, a bedroom, laundry, extra fridge, and plenty of storage with existing shelving. Outside, enjoy a concrete pad, two storage sheds, and room to garden, entertain, or simply enjoy the privacy of your own backyard. With great schools just minutes away, this is an appealing opportunity for buyers looking for space, functionality, and a property they can make their own. (id:31684)
Property Information
- Property type
- Residential
- Sub-type
- Single Family Residence
- Structure type
- House
- Year built
- 1969
- Stories
- 1
- Living area
- 963 Sq Ft
- Lot dimensions
- 511.00
- Parking spaces
- 2
- Ownership
- Freehold
- Listing #
- A2355334
Property Features
- Appliances
- Washer · Refrigerator · Dryer · Range Hood
- Cooling
- None
- Heating
- Forced Air · Natural Gas
- Flooring
- Carpet · Laminate
- Basement
- Partially Finished · Full
- Parking
- Detached
- Fencing
- Fenced
- Windows
- Window Coverings
Rooms
Main level
- 4pc Bathroom4.83 Ft x 8.00 Ft
- Primary Bedroom11.08 Ft x 11.50 Ft
- Bedroom10.42 Ft x 8.17 Ft
- Bedroom10.08 Ft x 11.50 Ft
- Kitchen11.75 Ft x 11.50 Ft
- Living Room15.42 Ft x 11.83 Ft
Basement
- Bedroom9.33 Ft x 8.17 Ft
- Game Room38.00 Ft x 13.50 Ft
- Laundry19.42 Ft x 10.83 Ft
Financial Details
- Annual taxes
- $4,139Tax year 2026
- Parcel number
- 0014113328

Listing Courtesy: CIR Realty
Data Terms of Use
This website is operated by EXIT Realty Results, a brokerage who is a member of The Canadian Real Estate Association (CREA). The content on this website is owned or controlled by CREA. By accessing this website, the user agrees to be bound by these terms of use as amended from time to time, and agrees that these terms of use constitute a binding contract between the user, EXIT Realty Results, and CREA.
Copyright
The content on this website is protected by copyright and other laws, and is intended solely for the private, non-commercial use by individuals. Any other reproduction, distribution or use of the content, in whole or in part, is specifically prohibited. Prohibited uses include commercial use, “screen scraping”, “database scraping”, and any other activity intended to collect, store, reorganize or manipulate the content of this website.
Trademarks
REALTOR®, REALTORS®, and the REALTOR® logo are certification marks that are owned by REALTOR® Canada Inc. and licensed exclusively to The Canadian Real Estate Association (CREA). These certification marks identify real estate professionals who are members of CREA and who must abide by CREA’s By-Laws, Rules, and the REALTOR® Code. The MLS® trademark and the MLS® logo are owned by CREA and identify the professional real estate services provided by members of CREA.
Liability and Warranty Disclaimer
The information contained on this website is based in whole or in part on information that is provided by members of CREA, who are responsible for its accuracy. CREA reproduces and distributes this information as a service for its members, and assumes no responsibility for its completeness or accuracy.
Amendments
EXIT Realty Results may at any time amend these Terms of Use by updating this posting. All users of this site are bound by these amendments should they wish to continue accessing the website, and should therefore periodically visit this page to review any and all such amendments.
Commute Calculator
Explore commute times from 255 Huntridge Way NE, Calgary, AB T2K 4C4.