



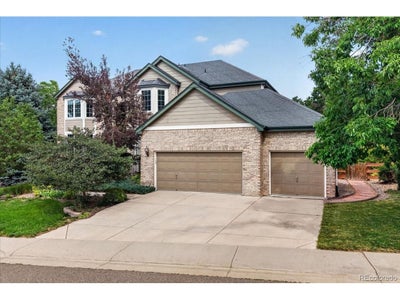
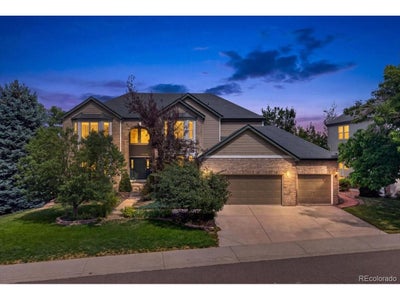


10852 Bobcat TerLone Tree, CO 80124
Wildcat Ridge · Douglas County
Description
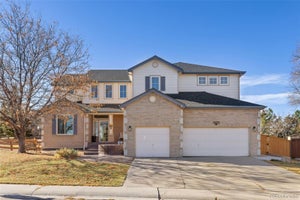
SORRY- NO SHOWINGS AT THIS TIME. Seller is pulling home off the market for now to do some work on the home. Multi-generational living possibilities! This stunning home offers exceptional space, style, and natural light, featuring four large bay windows in front and 2-story dramatic windows in the great room overlooking the rear deck. A striking three-story spiral staircase creates an impressive architectural centerpiece, while the open layout provides the perfect setting for entertaining, relaxing, and enjoying the peace and quiet of Wildcat Ridge. The home features a high impact hail-resistant roof, two new high-end furnaces and heat pumps, new water heater, newer front and rear windows, and a renewed deck. A main-level powder room-conveniently located next to a spacious bedroom/office-could easily be converted into a full bathroom, making the home ideal for multigenerational living. Additional highlights include a large backyard, west-facing driveway, and a three-car garage, creating a phenomenal opportunity in one of Lone Tree's most sought-after neighborhoods! 1% Buy-Down available with our preferred lender!
Property Information
- Property type
- Residential
- Sub-type
- Single Family Residence
- Year built
- 1998
- Living area
- 4,947 Sq Ft
- Lot size
- 0.26 acres
- Garage spaces
- 3
- Zoning
- PDU
- Days on market
- 52
- MLS® Listing#
- 3062122
Property Features
- Interior
- Eat-in Kitchen · Cathedral Ceiling(s) · Open Floorplan · Pantry · Walk-In Closet(s) · Kitchen Island
- Appliances
- Self Cleaning Oven · Double Oven · Dishwasher · Microwave · Freezer · Disposal · Solar Hot Water
- Cooling
- Central Air · Ceiling Fan(s)
- Heating
- Forced Air · Hot Water · Heat Pump
- Fireplace
- Gas · Gas Log · Family Room · Bedroom
- Basement
- Full · Partially Finished · Daylight · Sump Pump
- Parking
- Attached
- Patio
- Patio · Deck
- Fencing
- Fenced
- Lot features
- Paved
- Construction
- Frame · Brick · Wood Siding · Concrete
- Roof
- Composition
- Windows
- Window Coverings · Bay Window(s)
- Security
- Fire Alarm
- Community
- Clubhouse · Pool · Playground · Park
- Utilities
- Natural Gas Available · Electricity Available · Cable Available
- Sewer
- Public Sewer
- Water source
- Public
Rooms
Upper
- Bedroom 612x11
- Primary Bedroom17x20
- Bedroom 511x16
Basement
- Recreation Room33x15
- Bedroom 216x17
- Bedroom 414x13
Main
- Bedroom 314x15
- Dining Room11x19
- Family Room24x15
- Kitchen17x14
- Living Room14x24
Schools
- Elementary
- Wildcat Mountain
- Middle
- Rocky Heights
- High
- Rock Canyon
Financial Details
- HOA
- $287 / QuarterlyAssociation: Wildcat Ridge Org
- Annual taxes
- $7,039Tax year 2025
Documents & links
Provided by Valerie Franklin
- Virtual tourVisit
Commute Calculator
Explore commute times from 10852 Bobcat Ter, Lone Tree, CO 80124.









 PUBLISHER'S NOTICE: All real estate advertised herein is subject to the Federal Fair Housing Act and the Colorado Fair Housing Act, which Acts make it illegal to make or publish any advertisement that indicates any preference, limitation, or discrimination based on race, color, religion, sex, handicap, familial status, or national origin.