114 Hawthorne RoadElkin, NC 28621

To Be Added · Surry County
$430,000List price
4Beds
4Baths3 full, 2 half
3,880Sq Ft
1940Year built
1.41Acre lot
2Garage
2 weeks agoOn market
Description
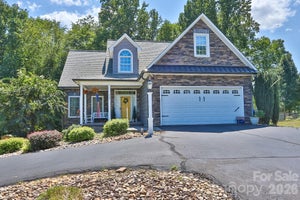
114 Hawthorne Rd is an Elkin home with a rear deck above a ground-level patio. The main living room combines a bay window, fireplace and built-in shelving, while a separate paneled room has another fireplace and wall shelving. The kitchen has contrasting cabinetry, a window above the sink and a center worktable. Other rooms include a blue-walled space with built-in shelves and a lower-level room with high windows. A detached garage stands beside a paved parking area. One bathroom has exposed material along the base of its shower divider.
Property Information
- Property type
- Residential
- Sub-type
- Single Family Residence
- Structure type
- House
- Year built
- 1940
- Living area
- 3,880 Sq Ft
- Lot size
- 1.41 acres
- Garage spaces
- 2
- Days on market
- 18
- MLS® Listing#
- 10201552
Property Features
- Cooling
- Central Air
- Heating
- Central · Natural Gas
- Flooring
- Carpet · Hardwood · Vinyl
- Fireplace
- Den · Living Room
- Basement
- Finished
- Construction
- Vinyl Siding
- Foundation
- Permanent
- Roof
- Shingle
- Sewer
- Septic Tank
- Water source
- Public
Rooms
Main
- Master Bedroom
Schools
- Elementary
- Elkin - Elkin Elementary School
- Middle
- Elkin - Elkin Middle School
- High
- Elkin - Elkin High School
Financial Details
- HOA
- None
- Annual taxes
- $2,122Tax year 2026
- Assessed value
- $284,240
- Parcel number
- 495111571210

Listing Courtesy: Opendoor Brokerage LLC - 4804625391
Listings marked with an icon are provided courtesy of the Triangle MLS, Inc. of North Carolina, Internet Data Exchange Database. Information Not Guaranteed. Copyright 2026 Triangle MLS, Inc. of North Carolina. All rights reserved.
Last Updated: 2026-11-03T00:00:00.000Z
Commute Calculator
Explore commute times from 114 Hawthorne Road, Elkin, NC 28621.