




22 Bellerose CourtMoncton, NB E1G 4Y1
Description
Welcome to 22 Bellerosewhere elegance meets comfort in the heart of Moncton Norths desirable Rosemount Court. From the moment you step inside, youre greeted by a breathtaking 15+ ft ceiling and a striking wood staircase that sets the tone for this exceptional home. Designed for both living and entertaining, the main floor offers a stylish home office, a versatile enclosed dining or den space, and a stunning kitchen with rich cabinetry and abundant storage. The open-concept layout flows effortlessly into the living and dining areas, leading to your own private backyard retreatcomplete with a screened gazebo, patio, and a garden shed. Upstairs, retreat through elegant French doors to your spacious primary suite with a luxurious 5pcs ensuite. Two additional bedrooms and a full 4pcs bath provide the perfect layout for family living. The partially finished basement adds even more flexibility with one extra non-conforming bedrooms, a family room, storage or exercise room, and a dedicated laundry space, a 4Pcs bath and even a cold room. With two mini-split heat pumps a wood stove in the living room , a heated double garage, this home offers comfort, style, and functionality in one of Moncton Norths most sought-after neighbourhoods. This one won't last long. Call your agent to view. Average monthly heating bill is $450 (id:31684)
Property Information
- Property type
- Residential
- Sub-type
- Single Family Residence
- Structure type
- House
- Year built
- 2003
- Stories
- 2
- Living area
- 3,058 Sq Ft
- Lot dimensions
- 1005
- Ownership
- Freehold
- Listing #
- NB136151
Property Features
- Cooling
- Heat Pump
- Heating
- Baseboard · Heat Pump · Electric · Wood
- Flooring
- Carpet · Ceramic Tile · Hardwood · Laminate · Vinyl
- Fireplace
- Wood Burning
- Basement
- Partially Finished · Full
- Parking
- Garage · Heated Garage · Attached
- Construction
- Stone · Vinyl Siding
- Sewer
- Public Sewer
- Water source
- Public
Rooms
Basement
- Cold roomX
- 4pc BathroomX
- Storage15'8'' x 13'5''
- Bedroom11'2'' x 13'2''
- Family Room17'3'' x 19'5''
- Laundry9'4'' x 6'5''
Second level
- 4pc BathroomX
- 5pc BathroomX
- Bedroom19'5'' x 9'10''
- Bedroom11'4'' x 11'9''
- Bedroom14'5'' x 14'2''
Main level
- 2pc BathroomX
- Dining nook6'11'' x 11'11''
- Dining Room14'2'' x 11'8''
- Family Room14'1'' x 18'6''
- Kitchen14'1'' x 16'3''
- Office9'11'' x 9'11''
Financial Details
- Annual taxes
- $7,248
- Parcel number
- 70366174
Directions
From Hildegard turn right onto Mailhot, left on Willshire then right onto Bellerose.

Listing Courtesy: eXp Realty
Data Terms of Use
This website is operated by EXIT Realty Associates, a brokerage who is a member of The Canadian Real Estate Association (CREA). The content on this website is owned or controlled by CREA. By accessing this website, the user agrees to be bound by these terms of use as amended from time to time, and agrees that these terms of use constitute a binding contract between the user, EXIT Realty Associates, and CREA.
Copyright
The content on this website is protected by copyright and other laws, and is intended solely for the private, non-commercial use by individuals. Any other reproduction, distribution or use of the content, in whole or in part, is specifically prohibited. Prohibited uses include commercial use, “screen scraping”, “database scraping”, and any other activity intended to collect, store, reorganize or manipulate the content of this website.
Trademarks
REALTOR®, REALTORS®, and the REALTOR® logo are certification marks that are owned by REALTOR® Canada Inc. and licensed exclusively to The Canadian Real Estate Association (CREA). These certification marks identify real estate professionals who are members of CREA and who must abide by CREA’s By-Laws, Rules, and the REALTOR® Code. The MLS® trademark and the MLS® logo are owned by CREA and identify the professional real estate services provided by members of CREA.
Liability and Warranty Disclaimer
The information contained on this website is based in whole or in part on information that is provided by members of CREA, who are responsible for its accuracy. CREA reproduces and distributes this information as a service for its members, and assumes no responsibility for its completeness or accuracy.
Amendments
EXIT Realty Associates may at any time amend these Terms of Use by updating this posting. All users of this site are bound by these amendments should they wish to continue accessing the website, and should therefore periodically visit this page to review any and all such amendments.
Moncton Market Statistics
How this home compares to 1,097 active listings in Moncton, NB
| Moncton median | This listing | |
|---|---|---|
| Median listing price | $369,164 | $639,900 |
| Median days on market | 62 | — |
| Median Sq Ft | 1,912 | 3,058 |
| Median price / Sq Ft | $210 | $209 |
Market statistics compiled from active EXIT Realty® and MLS listings in Moncton, NB.
Commute Calculator
Explore commute times from 22 Bellerose Court, Moncton, NB E1G 4Y1.
More homes to consider
View similar homes View nearby homes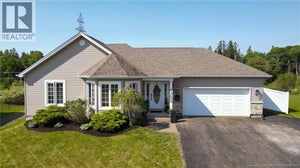


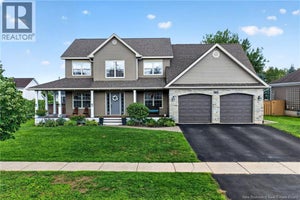
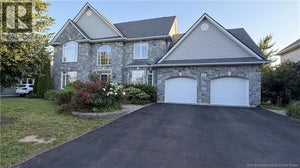
Similar Home Values
Comparable nearby listings and their asking prices.
| Address | Price | Beds | Baths | Sq Ft |
|---|---|---|---|---|
| 162 Lady Russell Street, Moncton, NB | $679,900 | 3 | 3 | 2,400 |
| 698 Frampton, Moncton, NB | $619,000 | 4 | 4 | 2,495 |
| 69 Whisperwood Drive, Moncton, NB | $669,000 | 4 | 3 | 3,200 |
| 58 Albion, Moncton, NB | $669,900 | 4 | 4 | 1,815 |


