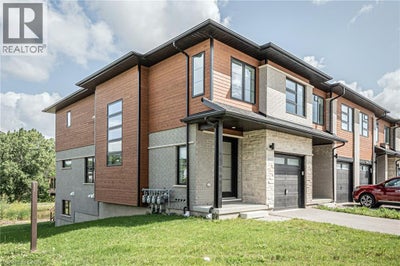

877 Robert Ferrie DriveKitchener, ON N2R 0P2
335 - Pioneer Park/Doon/Wyldwoods
Description
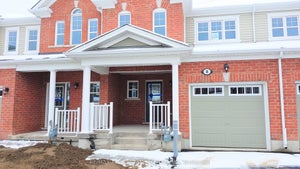
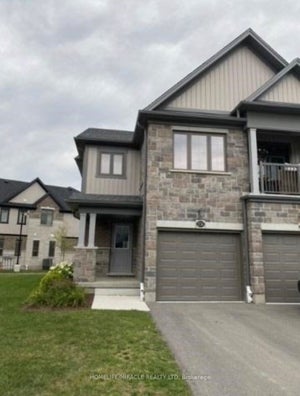
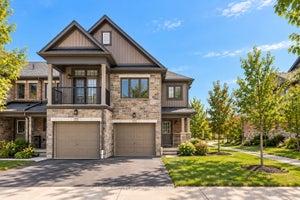
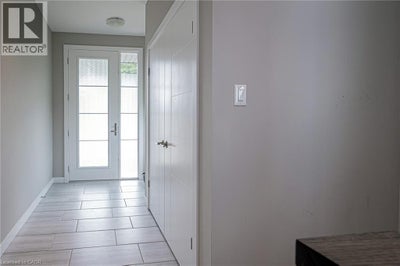
END UNIT - Absolutely beautiful executive 3 bedroom + DEN townhouse, built by an award winning builder, impeccable finishes & upgrades through out. This luxury townhouse features 1900 square feet of finished living area which almost doesn't make it feel like a townhouse. 9' ceilings & carpet free main floor features a large eat in kitchen with a 9' quartz island and walk in pantry. Soft close cabinetry, SS appliances & well appointed finishes complete the kitchen & dining area. Open concept floor plan offers great entertaining area, and a view to the neighbour free and private backyard overlooking the pond. Second floor features 3 generous and well appointed rooms with plush broadloom carpeting, a large loft/den area & 2 full baths. Primary bedroom offers his and her walk in closets, 5 piece en suite with glass shower and double sinks. Located 5 min to the 401, close walk to Groh public school, walking trails, parks & many other amenities. Backyard is completed by a large spacious deck overlooking Evens Pond (no neighbours in the backyard). Enjoy watching deer and other wildlife coming and grazing by the pond or kids skating in the winter over the frozen pond. This is a must see! (id:31684)
Property Information
- Property type
- Residential Lease
- Sub-type
- Townhouse
- Stories
- 2
- Living area
- 1,900 Sq Ft
- Parking spaces
- 2
- Ownership
- Freehold
- Listing #
- 40874162
Property Features
- Appliances
- Cooktop · Washer · Refrigerator · Water Softener · Dishwasher · Dryer · Range Hood
- Cooling
- Central Air
- Heating
- Forced Air · Natural Gas
- Basement
- Unfinished · Full
- Parking
- Garage Door Opener · Attached
- Construction
- Stone · Vinyl Siding
- Windows
- Window Coverings
- Sewer
- Public Sewer
- Water source
- Public
Rooms
Second level
- Primary Bedroom17'10'' x 12'11''
- Bedroom12'11'' x 8'11''
- Bedroom10'7'' x 8'11''
- Den12'1'' x 9'3''
Main level
- Dining Room11'11'' x 9'3''
- Kitchen8'6'' x 14'11''
- Living Room8'6'' x 17'10''
Directions
Chapel Hill Court & Robert Ferrie Dr.

Listing Courtesy: Condo Culture Inc. - Brokerage 2
Data Terms of Use
This website is operated by EXIT Realty Apex, Brokerage, a brokerage who is a member of The Canadian Real Estate Association (CREA). The content on this website is owned or controlled by CREA. By accessing this website, the user agrees to be bound by these terms of use as amended from time to time, and agrees that these terms of use constitute a binding contract between the user, EXIT Realty Apex, Brokerage, and CREA.
Copyright
The content on this website is protected by copyright and other laws, and is intended solely for the private, non-commercial use by individuals. Any other reproduction, distribution or use of the content, in whole or in part, is specifically prohibited. Prohibited uses include commercial use, “screen scraping”, “database scraping”, and any other activity intended to collect, store, reorganize or manipulate the content of this website.
Trademarks
REALTOR®, REALTORS®, and the REALTOR® logo are certification marks that are owned by REALTOR® Canada Inc. and licensed exclusively to The Canadian Real Estate Association (CREA). These certification marks identify real estate professionals who are members of CREA and who must abide by CREA’s By-Laws, Rules, and the REALTOR® Code. The MLS® trademark and the MLS® logo are owned by CREA and identify the professional real estate services provided by members of CREA.
Liability and Warranty Disclaimer
The information contained on this website is based in whole or in part on information that is provided by members of CREA, who are responsible for its accuracy. CREA reproduces and distributes this information as a service for its members, and assumes no responsibility for its completeness or accuracy.
Amendments
EXIT Realty Apex, Brokerage may at any time amend these Terms of Use by updating this posting. All users of this site are bound by these amendments should they wish to continue accessing the website, and should therefore periodically visit this page to review any and all such amendments.
Commute Calculator
Explore commute times from 877 ROBERT FERRIE Drive, Kitchener, ON N2R 0P2.