249 Sandale RoadWhitchurch-Stouffville, ON L4A 0Y4
York
Description
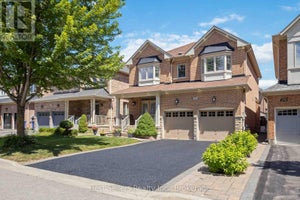
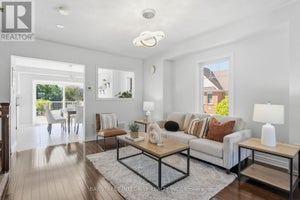
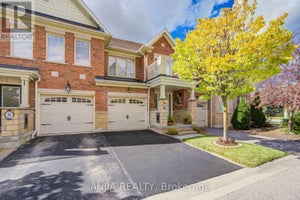
High Ceilings, Sun-Filled Living Spaces, And Beautifully Landscaped Grounds Give This 3-Bedroom Bungaloft Its Inviting Character. Offering Over 2,400 Sq. Ft. Of Above-Grade Living Space, This Home Features Hardwood Floors Throughout The Principal Living Areas And A Striking Foyer With Wainscoting And Nearly 18-Foot Ceilings. An Elegant Staircase Leads To The Upper Level, Featuring A Third Bedroom, A 4-Piece Bathroom, And An Open Loft With Additional Space To Relax Or Gather. The Bright Living Room Offers A Vaulted Ceiling, Large Skylight, And Walkout To A Fully Enclosed Porch Overlooking The Backyard. The Modern Kitchen Features Stone Countertops, Stainless Steel Appliances, And A Breakfast Bar, While The Large Formal Dining Room Is Accented By A Tray Ceiling And Decorative Wall Detailing. The Spacious Primary Bedroom Includes A Walk-In Closet And 4-Piece Ensuite, While The Versatile Study Can Serve As A Second Bedroom Or Home Office. Outside, A Generous Interlocking Patio Is Framed By Mature Trees And Established Gardens, Creating An Inviting Setting For Outdoor Dining And Entertaining. A Covered Front Entrance And Stone Steps Add Curb Appeal, While An Attached Two-Car Garage Provides Everyday Convenience. Conveniently Located Close To Shops, Restaurants, Grocery Stores, Schools, Parks, And GO Bus Service.
Property Information
- Property type
- Residential
- Sub-type
- Single Family Residence
- Style
- Bungaloft
- Lot dimensions
- 41.99x101.71
- Parking spaces
- 4
- MLS® Listing#
- N14120822
Property Features
- Cooling
- Central Air
- Heating
- Natural Gas · Forced Air
- Basement
- Unfinished
- Pool
- None
- Parking
- Private · Attached
- Construction
- Brick · Stone
- Roof
- Asphalt
Rooms
Main
- Foyer1.78 x 1.77
- Bedroom 22.89 x 3.21
- Dining Room4.75 x 2.89
- Kitchen3.78 x 4.52
- Laundry2.5 x 1.47
- Living Room6.13 x 4.41
- Master Bedroom4.7 x 6.72
Second
- Bedroom 33.52 x 4.5
- Family Room5.99 x 6.03
Financial Details
- Annual taxes
- $7,021Tax year 2026
- Parcel number
- 037191071
Directions
East On Main St, North On Sandale Rd
Listing Courtesy: ENGEL & VOLKERS TORONTO CITY - 4163647888
Commute Calculator
Explore commute times from 249 Sandale Road, Whitchurch-Stouffville, ON L4A 0Y4.