




24 McIntosh StreetSpryfield, NS B3R 1G8
Description
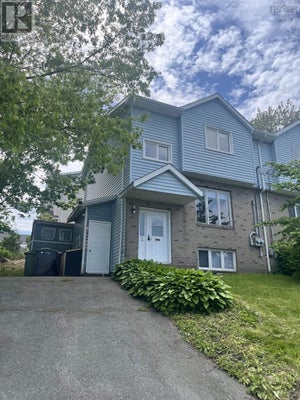
Welcome to this charming two-storey semi-detached home in the highly sought-after community of Spryfield, one of Halifaxs fastest-growing areas. Perfectly located just 15 minutes from downtown Halifax, this property offers both convenience and a peaceful neighbourhood feel. This inviting 4-bedroom, 1-bathroom home features a classic, clean kitchen that flows seamlessly into a bright family room and a separate dining spaceideal for both everyday living and entertaining. The lower level is currently undeveloped, offering incredible potential to expand your living space. Whether you envision a rec room, home office or additional bedrooms the basement provides a fantastic opportunity to significantly increase both functionality and value.Step outside to your private backyard, complete with a large deck and mature trees that provide a natural sense of privacyperfect for relaxing or hosting. Enjoy the added convenience of a carport and a multi-space driveway, offering ample parking for family and guests. The location is unbeatable, with close proximity to schools, shopping, parks, trails, and public transit. With new construction and development continuing to shape the area, Spryfield is a vibrant and growing community, making this home not only a wonderful place to live, but also a smart investment for the future. Book your viewing today! deck 14x19.2 +/- Jog (id:31684)
Property Information
- Property type
- Residential
- Sub-type
- Single Family Residence
- Structure type
- House
- Year built
- 1970
- Stories
- 2
- Living area
- 1,560 Sq Ft
- Lot size
- 0.08 acres
- Lot dimensions
- 0.0803
- Ownership
- Freehold
- Listing #
- 202617568
Property Features
- Interior
- Central Vacuum
- Appliances
- Electric Range
- Heating
- Forced Air · Oil
- Flooring
- Carpet · Concrete · Hardwood · Laminate · Vinyl
- Parking
- Carport
- Lot features
- Wooded
- Sewer
- Public Sewer
- Water source
- Public
- Parcel number
- 40096554
Rooms
Main level
- Foyer4. x 5..10 /NA
- Dining Room9..9 x 11. /NA
- Family Room11..7 x 15. /NA
- Kitchen9..11 x 9..7 + Jog /30
Second level
- 4pc Bathroom7. x 4..10 /62
- Bedroom10..6 x 10..4 + Jog /62
- Bedroom9..1 x 9..3 + Jog /62
- Bedroom9..4 x 8..7 /62
- Bedroom8..7 x 9..4 + jog /62
Lower level
- Game Room16..10 x 14..2 + Jog /NA
- Workshop19..9 x 10..10 /NA
Directions
Herring Cove road to McIntosh street.

Listing Courtesy: Sutton Group Professional Realty
Data Terms of Use
This website is operated by EXIT Realty Town & Country, a brokerage who is a member of The Canadian Real Estate Association (CREA). The content on this website is owned or controlled by CREA. By accessing this website, the user agrees to be bound by these terms of use as amended from time to time, and agrees that these terms of use constitute a binding contract between the user, EXIT Realty Town & Country, and CREA.
Copyright
The content on this website is protected by copyright and other laws, and is intended solely for the private, non-commercial use by individuals. Any other reproduction, distribution or use of the content, in whole or in part, is specifically prohibited. Prohibited uses include commercial use, “screen scraping”, “database scraping”, and any other activity intended to collect, store, reorganize or manipulate the content of this website.
Trademarks
REALTOR®, REALTORS®, and the REALTOR® logo are certification marks that are owned by REALTOR® Canada Inc. and licensed exclusively to The Canadian Real Estate Association (CREA). These certification marks identify real estate professionals who are members of CREA and who must abide by CREA’s By-Laws, Rules, and the REALTOR® Code. The MLS® trademark and the MLS® logo are owned by CREA and identify the professional real estate services provided by members of CREA.
Liability and Warranty Disclaimer
The information contained on this website is based in whole or in part on information that is provided by members of CREA, who are responsible for its accuracy. CREA reproduces and distributes this information as a service for its members, and assumes no responsibility for its completeness or accuracy.
Amendments
EXIT Realty Town & Country may at any time amend these Terms of Use by updating this posting. All users of this site are bound by these amendments should they wish to continue accessing the website, and should therefore periodically visit this page to review any and all such amendments.
Spryfield Market Statistics
How this home compares to 63 active listings in Spryfield, NS
| Spryfield median | This listing | |
|---|---|---|
| Median listing price | $644,118 | $449,900 |
| Median days on market | 37 | — |
| Median Sq Ft | 2,040 | 1,560 |
| Median price / Sq Ft | $309 | $288 |
Market statistics compiled from active EXIT Realty® and MLS listings in Spryfield, NS.
Commute Calculator
Explore commute times from 24 McIntosh Street, Spryfield, NS B3R 1G8.
More homes to consider
View similar homes View nearby homes$1,275,000
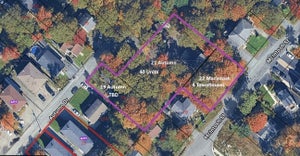
$7,755,474/acreNearby< 0.1 km0.164 acres, Zoned R4
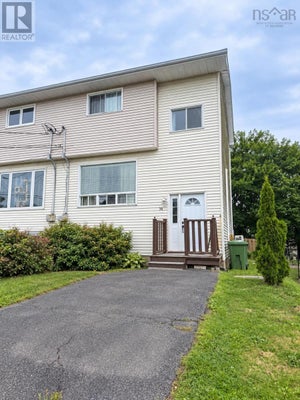
22 Mcintosh StreetSpryfield, NS B3R 1G8#202616871
$1,299,900
Nearby< 0.1 kmA/b 29 McIntosh StreetHalifax, NS B3R 1G9#30292617



Similar Home Values
Comparable nearby listings and their asking prices.
| Address | Price | Beds | Baths | Sq Ft |
|---|---|---|---|---|
| 2 Spencer Avenue, Halifax, NS | $469,000 | 4 | 2 | 1,559 |
| 34 Hilden Drive, Halifax, NS | $485,000 | 4 | 2 | 1,500 |
| 41 Pine Grove Drive|41-1, Halifax, NS | $484,000 | 4 | 2 | 1,529 |
| 58 HARTLEN Avenue, Spryfield, NS | $409,900 | 4 | 1 | 1,986 |


