3405 Rain Forest DrAustin, TX 78746
Woodhaven · Travis County
Description
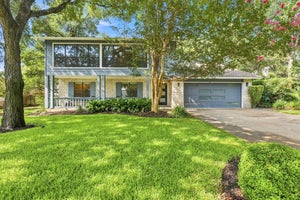
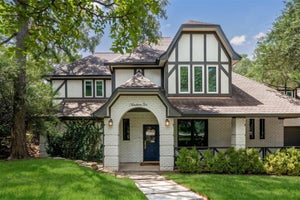
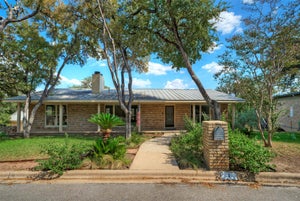
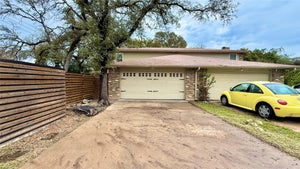
Discover this beautiful custom-built home in the heart of highly desirable Westlake! Offering modern design, spacious living areas, and an unbeatable location, this home combines luxury, comfort, and convenience. The thoughtfully designed open floor plan features soaring ceilings, abundant natural light, and contemporary finishes throughout. With 4–5 spacious bedrooms, multiple living areas, and flexible spaces ideal for a home office, game room, or additional bedroom, this home offers plenty of room to fit your lifestyle. The open-concept design provides a seamless flow between living spaces, making it perfect for both everyday living and entertaining. Enjoy the convenience of being within walking distance of schools, the local library, shopping, and dining. Located in the highly acclaimed Eanes ISD, with access to Cedar Creek Elementary, Hill Country Middle School, and Westlake High School. Just minutes from downtown Austin, this property offers a rare opportunity to own a newer custom home in one of Austin's most desirable areas. Don't miss the opportunity to make this Westlake property your own! This property has been placed in an upcoming online event. All bids should be submitted at www.xome.com (void where prohibited). All offers received prior to the event period should be submitted by the buyer or buyer's agent by clicking on the ‘Make Offer’ button on the Property Details page on Xome.com. All offers will be reviewed and responded to within 3 business days. All properties are subject to a 5% buyer’s premium pursuant to the Auction Participation Agreement and Terms & Conditions (minimums will apply). Please contact listing agent for details.
Property Information
- Property type
- Residential
- Sub-type
- Single Family Residence
- Year built
- 2019
- Living area
- 4,163 Sq Ft
- Lot size
- 0.15 acres
- Garage spaces
- 2
- Parking spaces
- 4
- Ownership
- Fee-Simple
- Days on market
- 3
- MLS® Listing#
- 5964176
Property Features
- Interior
- Breakfast Bar · Ceiling Fan(s) · Chandelier · Double Vanity · Eat-in Kitchen · Entrance Foyer · Kitchen Island · Open Floorplan · Recessed Lighting · Soaking Tub · Walk-In Closet(s) · High Speed Internet · High Ceilings
- Exterior
- Private Yard
- Appliances
- Dishwasher · Disposal · Microwave · Free-Standing Gas Oven · Free-Standing Gas Range · Stainless Steel Appliance(s) · Range Hood
- Cooling
- Ceiling Fan(s) · Central Air
- Heating
- Central
- Flooring
- Carpet · Tile · Wood
- Pool
- None
- Parking
- Attached · Driveway · Garage · Garage Door Opener · Garage Faces Front
- Laundry
- Laundry Room · Inside · Upper Level
- Patio
- Covered · Patio
- Fencing
- Back Yard · Fenced · Gate · Privacy · Wood
- Lot features
- Back Yard · Front Yard · Interior Lot · Landscaped · Private
- Construction
- HardiPlank Type · Board & Batten Siding
- Foundation
- Slab
- Roof
- Metal
- Windows
- Low Emissivity Windows
- Security
- Smoke Detector(s)
- Other structures
- None
- Community
- Curbs · Sidewalks · Street Lights
- Utilities
- Cable Available · Electricity Available · Natural Gas Available · Sewer Available · Water Available
- Sewer
- Public Sewer
- Water source
- Public
Rooms
Second
- Primary Bathroom
- Primary Bedroom
Main
- Kitchen
Schools
- Elementary
- Cedar Creek (Eanes ISD)
- Middle
- Hill Country
- High
- Westlake
Financial Details
- HOA
- None
- Annual taxes
- $47,129Tax year 2026
- Assessed value
- $2,506,159
- Parcel number
- 01071806020000
Directions
Loop 1 Mopac to West on Bee Caves Road. Bee Caves Road west to Left on Walsh Tarlton, Right on Pinnacle, Left on Barn Swallow, right on Rain Forest Drive.
Listing Courtesy: RE/MAX Vision - (512) 759-2210
Last Updated: 2026-11-19T00:00:00.000Z
Commute Calculator
Explore commute times from 3405 Rain Forest DR, Austin, TX 78746.