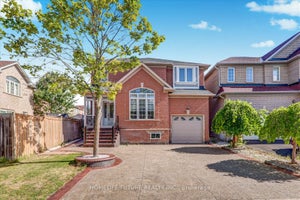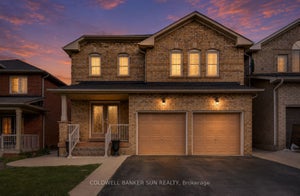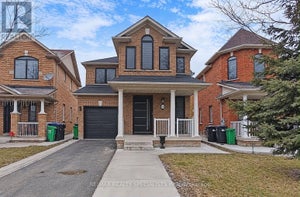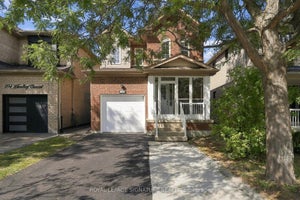
29 Sheepberry TerraceBrampton, ON L7A 2B6
Peel
Description
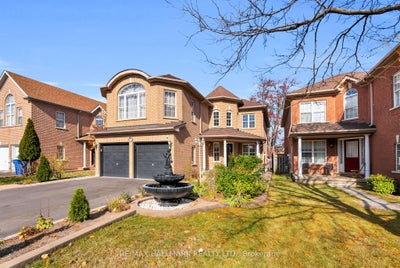
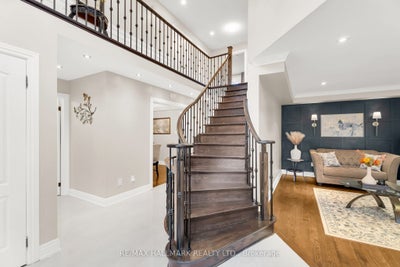
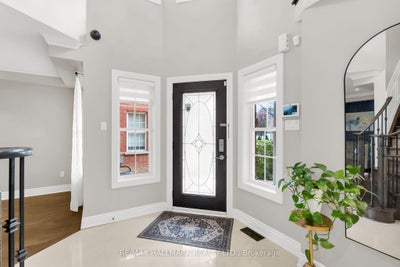
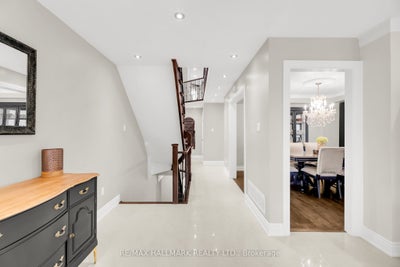
Welcome to this stunning 4+3 bedroom, 6 bathroom residence with more than $200,000 in upgrades, offering nearly 4200 sq ft of total living space on a rare 155 ft premium ravine lot, complete with a legal 3 bed, 2 bath basement apartment. Step inside to a grand open-to-above foyer, where soaring ceilings set the tone for the entire home and large windows bring in tons of natural light from morning to evening. Newly refinished hardwood floors (2026) carry throughout, and the main floor flows beautifully with smooth ceilings, elegant crown molding and refinished white tile. At its heart is a custom kitchen (2024) featuring a statement marble island, quartz countertops and custom cabinetry, ideal for both everyday living and entertaining. A renovated powder room and a newly refinished laundry room (2026) add everyday convenience. Head upstairs to a bright, airy layout with four spacious bedrooms. The huge sunken primary bedroom is a true retreat, and three full, newly renovated bathrooms (2026) complete the level. Step out onto the oversized double balcony overlooking the ravine, a builder upgrade found on no other home on the street. Out back, a massive refinished deck (2023) leads to a huge backyard backing onto the ravine, offering privacy, green views and room to relax or entertain. The lower level delivers both income and space. The legal 3-bedroom basement apartment spanning over 900 sq ft with 2 FULL bathrooms (2024) is currently rented to AAA tenants at $2,100/month plus utilities, helping offset your mortgage. The owner's portion of the basement adds a den, multiple closets and a large cold room for extra storage. A premium ravine lot, thoughtful upgrades and built-in income. This is the one you've been waiting for.
Property Information
- Property type
- Residential
- Sub-type
- Single Family Residence
- Style
- 2-Storey
- Stories
- 2
- Lot dimensions
- 40.07x154.15
- Parking spaces
- 6
- MLS® Listing#
- W14131678
Property Features
- Cooling
- Central Air
- Heating
- Natural Gas · Forced Air
- Basement
- Apartment · Finished
- Pool
- None
- Parking
- Private · Attached
- Construction
- Brick
- Roof
- Asphalt
Financial Details
- Annual taxes
- $8,698Tax year 2026
- Parcel number
- 142530836
Directions
Chinguacousy Rd & Sandalwood Pkwy
Listing Courtesy: RE/MAX HALLMARK REALTY LTD. - 4164947653
Commute Calculator
Explore commute times from 29 Sheepberry Terrace, Brampton, ON L7A 2B6.