

18 Gulliver StreetMiramichi, NB E1V 7N6
Description
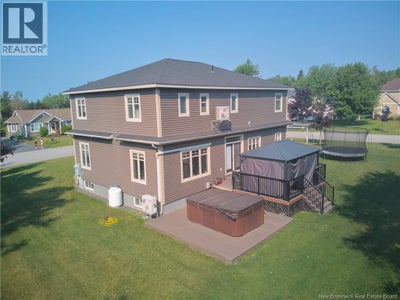
Welcome home to 18 Gulliver Street. This stunning home and property will provide its next owners with the optimal blend of being in the heart of the city yet simultaneously providing the peaceful serenity of a quiet family friendly neighborhood. Situated in close proximity to Gretna Green school in the former village of Douglastown this home was built to impress. The meticulously landscaped property and double paved driveway leads you to the front door of this beautiful home which is oozing curb appeal. Open concept main level features a grand living room space sitting adjacent to the dining room which leads you into the kitchen of your dreams. Picture yourself preparing those family meals or perhaps hosting a good old fashioned East Coast Kitchen Party here. The vaulted ceilings throughout this level are accompanied by in floor heating adding to the ambiance of this gathering space. Once you make your way upstairs you will find the spectacular master bedroom complete with a walk in closet and the custom designed ensuite bathroom. Three more large bedrooms and another full bathroom are found on this level for the kids and guests. Laundry room is also on this level adding to the convenience of this layout. Lower level is also completely finished and provides two additional bedrooms and a spacious rec room space to watch the game with your friends. Double car garage provides plenty of room for your vehicles and tons of additional storage space. Back deck comes complete with a gazebo and the added bonus of a Hot Tub. There is so much to love about this newer build. Call today to book your private showing. (id:31684)
Property Information
- Property type
- Residential
- Sub-type
- Single Family Residence
- Structure type
- House
- Stories
- 2
- Living area
- 2,925 Sq Ft
- Lot dimensions
- 1356
- Ownership
- Freehold
- Listing #
- NB146015
Property Features
- Cooling
- Heat Pump
- Heating
- Baseboard · Heat Pump · Electric · Propane
- Flooring
- Tile · Hardwood
- Parking
- Garage · Attached
- Construction
- Brick · Vinyl Siding
- Sewer
- Public Sewer
- Water source
- Public
Rooms
Basement
- Bath (# pieces 1-6)8'0'' x 7'0''
- Recreation room15'0'' x 19'0''
- Bedroom9'8'' x 11'0''
- Bedroom9'8'' x 13'0''
Second level
- Bath (# pieces 1-6)8'6'' x 7'6''
- Ensuite14'0'' x 9'0''
- Primary Bedroom14'9'' x 16'0''
- Bedroom10'5'' x 12'9''
- Bedroom12'6'' x 13'4''
- Bedroom12'0'' x 15'0''
- Laundry5'7'' x 7'0''
Main level
- Dining Room16'0'' x 11'5''
- Kitchen10'0'' x 19'0''
- Living Room16'0'' x 17'7''
Financial Details
- Annual taxes
- $8,781
- Parcel number
- 40505802
Directions
Via King George Highway heading East turn left onto onto Kirkpatrick Street, then right onto Mills Street and then left on Gulliver Street. Property is on your right.

Listing Courtesy: Allied Realty Limited
Data Terms of Use
This website is operated by EXIT Realty Specialists, a brokerage who is a member of The Canadian Real Estate Association (CREA). The content on this website is owned or controlled by CREA. By accessing this website, the user agrees to be bound by these terms of use as amended from time to time, and agrees that these terms of use constitute a binding contract between the user, EXIT Realty Specialists, and CREA.
Copyright
The content on this website is protected by copyright and other laws, and is intended solely for the private, non-commercial use by individuals. Any other reproduction, distribution or use of the content, in whole or in part, is specifically prohibited. Prohibited uses include commercial use, “screen scraping”, “database scraping”, and any other activity intended to collect, store, reorganize or manipulate the content of this website.
Trademarks
REALTOR®, REALTORS®, and the REALTOR® logo are certification marks that are owned by REALTOR® Canada Inc. and licensed exclusively to The Canadian Real Estate Association (CREA). These certification marks identify real estate professionals who are members of CREA and who must abide by CREA’s By-Laws, Rules, and the REALTOR® Code. The MLS® trademark and the MLS® logo are owned by CREA and identify the professional real estate services provided by members of CREA.
Liability and Warranty Disclaimer
The information contained on this website is based in whole or in part on information that is provided by members of CREA, who are responsible for its accuracy. CREA reproduces and distributes this information as a service for its members, and assumes no responsibility for its completeness or accuracy.
Amendments
EXIT Realty Specialists may at any time amend these Terms of Use by updating this posting. All users of this site are bound by these amendments should they wish to continue accessing the website, and should therefore periodically visit this page to review any and all such amendments.
Commute Calculator
Explore commute times from 18 Gulliver Street, Miramichi, NB E1V 7N6.