


708 Hidden Feather DriveLavon, TX 75166
Elevon · Collin County
Description
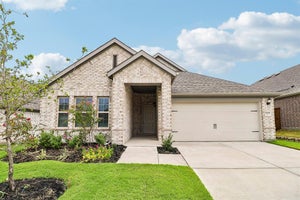
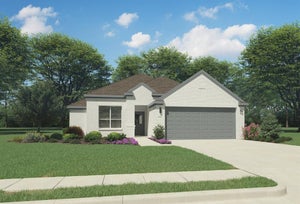
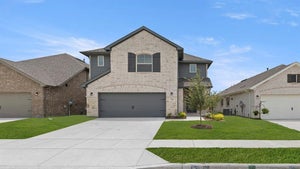
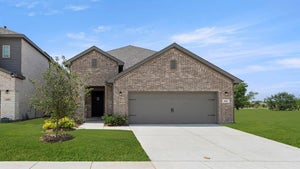
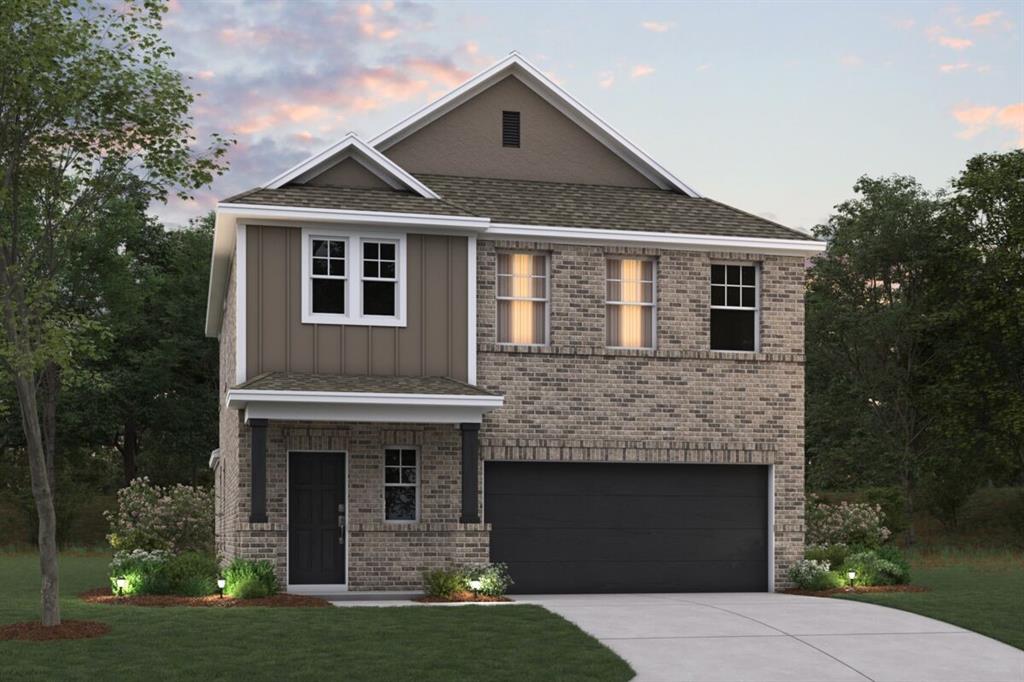
Built by M-I Homes. Welcome to 708 Hidden Feather Drive, Lavon, TX — a stunning new construction home built by M-I Homes. This 2-story home offers a thoughtfully designed living space, featuring 4 bedrooms, 3 full bathrooms, and 1 half bathroom. Step inside to discover an open-concept living space that creates a seamless flow between the main gathering areas, perfect for everyday living and entertaining. The quality of design throughout this home is evident in every detail, from the well-appointed kitchen to the inviting living areas that maximize both comfort and functionality. The owner's bedroom features a private en-suite bathroom, providing a relaxing retreat at the end of each day. 3 additional bedrooms offer generous space for family, guests, or a home office. The patio extends your living space outdoors, creating an ideal setting for relaxation and gatherings. Home Highlights: New construction by M-I Homes 4 bedrooms and 2 stories 3 full bathrooms and 1 half bathroom Open-concept living space Quality design and finishes throughout This home is nestled in a welcoming neighborhood with convenient proximity to parks, making it an excellent choice for those who enjoy outdoor activities and a connected lifestyle. Don't miss this opportunity to own a beautifully crafted new home in Lavon, Texas. Schedule your visit today!
Property Information
- Property type
- Residential
- Sub-type
- Single Family Residence
- Style
- Traditional
- Year built
- 2026
- Living area
- 2,287 Sq Ft
- Lot size
- 0.13 acres
- Lot dimensions
- 32'x107'x74'x116'
- Garage spaces
- 2
- Days on market
- 49
- MLS® Listing#
- 21345624
Property Features
- Interior
- Granite Counters · Kitchen Island · Open Floorplan · Walk-In Closet(s)
- Exterior
- Rain Gutters · Lighting · Private Yard
- Appliances
- Dishwasher · Disposal · Electric Oven · Gas Range · Microwave · Tankless Water Heater · Vented Exhaust Fan
- Cooling
- Ceiling Fan(s) · Central Air · Electric
- Heating
- Exhaust Fan · Central · Natural Gas
- Flooring
- Carpet · Vinyl
- Parking
- Garage · Garage Door Opener · Garage Faces Rear · Attached
- Laundry
- Electric Dryer Hookup · Washer Hookup
- Patio
- Covered · Front Porch
- Fencing
- Brick · Wood
- Lot features
- Few Trees · Interior Lot · Irregular Lot · Landscaped · Subdivided
- Construction
- Brick
- Foundation
- Slab
- Roof
- Composition
- Security
- Carbon Monoxide Detector(s) · Prewired · Smoke Detector(s)
- Community
- Pool · Clubhouse · Curbs · Fishing · Lake · Playground · Sidewalks · Tennis Court(s)
- Utilities
- Cable Available · Underground Utilities
- Sewer
- Public Sewer
- Water source
- Public
Rooms
Second
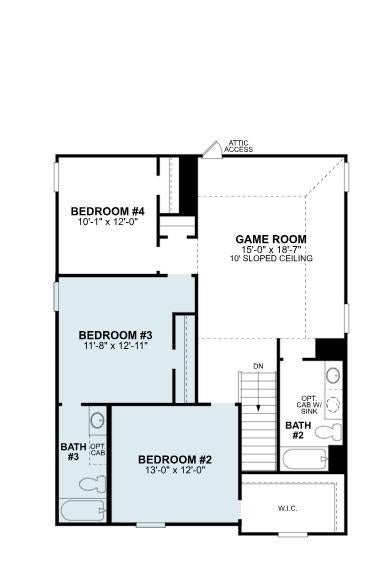
- Bedroom12 x 13
- Bedroom13 x 11
- Bedroom12 x 10
- Game Room18 x 15
First
- Dining Room8 x 15
- Kitchen10 x 14
- Living Room15 x 16
- Master Bathroom8 x 9
- Master Bedroom15 x 12
- Utility Room6 x 6
Schools
- Elementary
- Mary Lou Dodson
- Middle
- Community Trails
- High
- Community
- District
- Community ISD
Financial Details
- HOA
- $155 / MonthlyAssociation: SBB Community Mgmt
- Parcel number
- 2887355
Directions
From President George Bush Turnpike in Dallas, use the right two lanes to exit onto State Hwy 78 George Wylie. Continue to follow State Highway 78 for about 13 miles, Elevon will be on your right.

Listing Courtesy: Escape Realty - 210-421-9291
Presented by: Robert Powley
Last Updated: 2026-08-06T00:00:00.000Z
Commute Calculator
Explore commute times from 708 Hidden Feather Drive, Lavon, TX 75166.