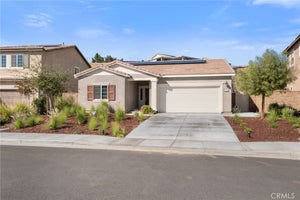
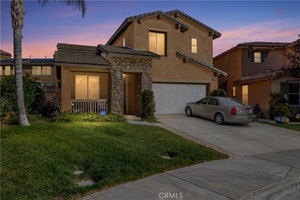
35356 TrevinoBeaumont, CA 92223
Fairway Canyon · Riverside County
Description
Welcome to this move-in ready home offering 3 bedrooms, 3 bathrooms, and approximately 2,300 square feet of thoughtfully designed living space. Built in 2006, this spacious home combines comfort, functionality, and versatility in the highly desirable Fairway Canyon Community. Step inside to discover two expansive living areas filled with natural light, creating the perfect setting for both everyday living and entertaining. A versatile main-floor bonus room offers endless possibilities as a home office, guest room, playroom, or potential fourth bedroom, providing the flexible space today's buyers are looking for. The heart of the home is the open-concept kitchen, featuring abundant cabinetry, tile countertops, generous prep space, and an inviting layout that seamlessly connects to the living areas—ideal for hosting family gatherings or casual evenings at home. Upstairs, you'll find three generously sized bedrooms with mirrored closet doors, including a spacious primary suite featuring a large walk-in closet and an oversized ensuite bathroom complete with dual sinks, expansive counter space, and plenty of room to unwind. An additional upstairs nook with a built-in desk creates the perfect space for remote work, homework, or a dedicated study area. Step outside to your private backyard retreat, where a large concrete patio provides the perfect backdrop for barbecues, outdoor dining, entertaining friends, or simply relaxing in your own outdoor oasis. Located in the sought-after Fairway Canyon Community, residents enjoy exceptional resort-style amenities, including a sparkling swimming pool, Olympic-size lap pool, fitness center, clubhouse, and children's splash park—offering an incredible lifestyle for all ages. This home offers the perfect combination of spacious living, flexible floor plan, and outstanding community amenities. Don't miss the opportunity to make this exceptional property your next home!
Property Information
- Property type
- Residential
- Sub-type
- Single Family Residence
- Structure type
- House
- Year built
- 2006
- Stories
- 2
- Living area
- 2,343 Sq Ft
- Lot size
- 0.12 acres
- Garage spaces
- 2
- Parking spaces
- 2
- Days on market
- 137
- MLS® Listing#
- IG26144534
Property Features
- Interior
- Breakfast Bar · Built-in Features · Ceiling Fan(s) · Tile Counters · Entrance Foyer · Walk-In Closet(s)
- Appliances
- Dishwasher · Disposal · Gas Oven · Gas Range · Gas Water Heater · Microwave · Water Heater
- Cooling
- Central Air
- Heating
- Central
- Flooring
- Carpet · Laminate
- Fireplace
- Family Room · Gas · Gas Starter
- Pool
- Lap · Association
- Parking
- Attached · Concrete · Direct Access · Driveway · Garage Faces Front · Garage · On Street
- Laundry
- Washer Hookup · Electric Dryer Hookup · Upper Level
- Patio
- Covered
- Fencing
- Vinyl
- Lot features
- Back Yard · Close to Clubhouse · Front Yard · Sprinklers In Rear · Sprinklers In Front · Level
- Windows
- Double Pane Windows
- Community
- Golf · Street Lights · Sidewalks
- Utilities
- Cable Available · Electricity Connected · Natural Gas Connected · Phone Available · Sewer Connected · Water Connected
- Sewer
- Public Sewer
- Water source
- Public
Rooms
- Other
- Foyer
- Bathroom
- Bedroom
- Family Room
- Kitchen
- Living Room
- Master Bathroom
- Master Bedroom
- Office
Financial Details
- HOA
- $150 / MonthlyAssociation: Fairway Canyon Community Association
- Parcel number
- 413511037
Directions
Exit Cherry Valley, South on Tukwet Canyon, Right on Palmer, left on Trevino and the home is on the left side of street.
Listing Courtesy: Century 21 Sun Lakes Realty - 951-312-1042
Presented by: Cynthia Raymond
Licensed in the state of California.
Commute Calculator
Explore commute times from 35356 Trevino, Beaumont, CA 92223.