140 E Gull Lake DriveRoss Township, MI 49012
ALLENDALE · Kalamazoo County
Description
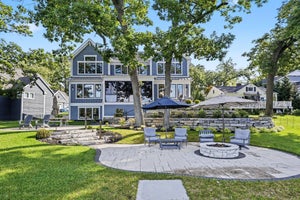
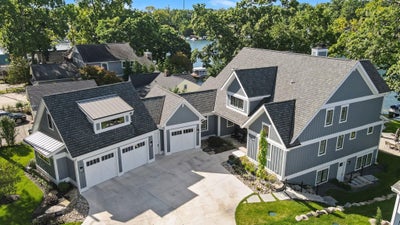
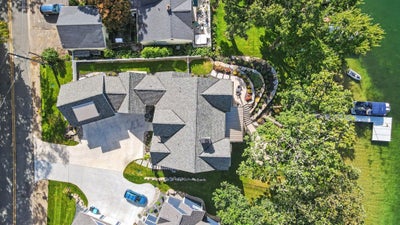
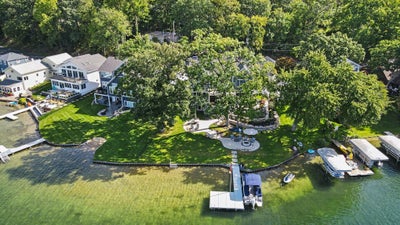
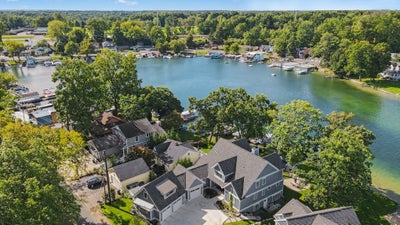
Gull Lake living beautifully imagined in this 2024 Custom built 5,167-square-foot Visbeen designed home, paired with approximately 125 feet of sandy frontage with three finished levels designed to bring everyone together. Lake views frame the main-floor living spaces, where a stone fireplace, gourmet kitchen, generous island and walk-in pantry set the stage for gathering, beverage refrigerator and keep refreshments close at hand. The main-floor primary suite offers a dressing area and luxurious bath, while a 3 season porch opens to the patio and grilling area. Upstairs, two ensuite bedrooms share a family room and wet bar space, The walkout lower level adds a fourth bedroom, full bath, game and recreation areas, and another wet bar w ice maker--with easy access to the water. Outside, beautifully landscaped patios and walkways lead past a gas fire feature to the swimming area and dock. Wide-plank white oak floors, custom built-ins and a three-stall garage w loft complete the pictureFenced Dog Run - Storage under porch
Property Information
- Property type
- Residential
- Sub-type
- Single Family Residence
- Style
- Traditional
- Year built
- 2024
- Living area
- 4,906 Sq Ft
- Lot size
- 0.36 acres
- Lot dimensions
- 175 x 125 x 65 x 187
- Garage spaces
- 3
- Days on market
- 27
- MLS® Listing#
- 66026052073
Property Features
- Interior
- Pantry · Wet Bar
- Appliances
- Gas Water Heater · Bar Fridge · Cooktop · Dishwasher · Disposal · Double Oven · Dryer · Humidifier · Microwave · Oven · Refrigerator · Washer · Water Softener Owned
- Cooling
- Ceiling Fan(s) · Central Air
- Heating
- Forced Air · Natural Gas
- Flooring
- Carpet · Ceramic Tile · Tile · Vinyl · Wood
- Fireplace
- Gas Log · Living Room
- Basement
- Partially Finished · Walk-Out Access
- Parking
- Attached · Concrete · Garage Door Opener · Paved · Garage Faces Side
- Laundry
- Laundry Room · Main Level · Sink
- Patio
- Covered · Deck · Enclosed · Patio · Porch · Screened · Terrace
- Lot features
- Level
- Roof
- Metal · Shingle
- Windows
- Insulated Windows · Window Treatments
- Security
- Smoke Detector(s)
- Utilities
- Cable Connected · Natural Gas Connected
- Sewer
- Public Sewer
- Water source
- Private
Rooms
Upper
- BathFull
- Bedroom 2
- Bedroom 3
- Bedroom 4
- Bonus Room
- Family Room
Lower
- BathFull
- Bedroom 5
- Game Room
- Utility Room
Main
- Other
- BathLav
- Kitchen
- Laundry
- Living Room
- Master Bathroom
- Master Bedroom
- ThreeSeasonRoom
Financial Details
- Annual taxes
- $30,588Tax year 2026
- Assessed value
- $951,964
- Parcel number
- 0420171103
Directions
M-89 TO 38TH ST Turn North to East Gull Lake Dr

Listing Courtesy: Berkshire Hathaway HomeServices MI - 2696297653
The accuracy of all information, regardless of source, is not guaranteed or warranted. All information should be independently verified. Any use of search facilities of data on the site, other than by a consumer looking to purchase real estate, is prohibited.
Commute Calculator
Explore commute times from 140 E Gull Lake Drive, Ross Township, MI 49012.