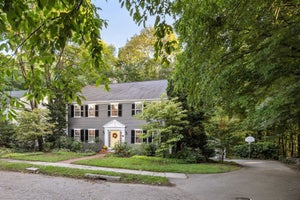
33 Kenmore RdBelmont, MA 02478
Belmont Hill · Middlesex County
Description
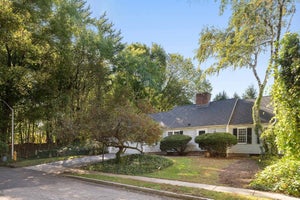
Attention Contractors/Investors and End Users looking for a significant project in a desirable Belmont Hill location. Built in 1937 on a level 9,101 sq ft lot, this brick and shingled home boasts storybook charm with period details - a slate roof, leaded windows, wrought iron staircase railing, wainscoting and built-ins. First floor includes a fireplaced living room, with a French door leading to a screened-in porch, a dining room with a wall of custom built-ins and hidden wet bar, kitchen and half bath. Three bedrooms can be found on the second floor - a primary en-suite, two bedrooms and a full bath . An additional en-suite, perfect as a guest bedroom or home office, is located over the two-car garage. Lower-level room with stone fireplace, paneling and carpeting. No public open houses, Agents with principals only may visit. Home will be sold AS IS - Buyers and their Agents to do their due diligence. A wonderful opportunity not to be missed!
Property Information
- Property type
- Residential
- Sub-type
- Single Family Residence
- Style
- Colonial
- Year built
- 1937
- Living area
- 1,884 Sq Ft
- Lot size
- 0.21 acres
- Garage spaces
- 2
- Parking spaces
- 6
- Zoning
- SB
- Days on market
- 7
- MLS® Listing#
- 73590828
Property Features
- Exterior
- Rain Gutters
- Appliances
- Gas Water Heater · Range · Dishwasher · Disposal · Refrigerator · Washer · Dryer
- Cooling
- None
- Heating
- Natural Gas · Baseboard · Steam · Zoned
- Flooring
- Carpet · Hardwood
- Fireplace
- Living Room
- Basement
- Full
- Parking
- Attached · Garage Door Opener · Storage · Off Street · Garage
- Laundry
- In Basement
- Patio
- Deck
- Lot features
- Level
- Construction
- Frame · Brick
- Foundation
- Concrete Perimeter
- Roof
- Slate
- Sewer
- Public Sewer
- Water source
- Public
Rooms
First
- Bathroom 13x5
- Dining Room13x14
- Kitchen10x14
- Living Room13x24
Second
- Bathroom 25x6
- Bathroom 35x7
- Bedroom 29x14
- Bedroom 313x14
- Bedroom 416x17
- Master Bedroom13x17
Schools
- Elementary
- Winn Brook
- Middle
- Chenery Ms
- High
- Belmont High School
Financial Details
- HOA
- None
- Annual taxes
- $19,302Tax year 2026
- Assessed value
- $1,677,000
- Parcel number
- M:47 P:000060 S:,362204
Directions
Prospect St to Kenmore Rd Belmont
Listing Courtesy: Coldwell Banker Realty - Belmont - 6174845300
Presented by: Lynn MacDonald
Commute Calculator
Explore commute times from 33 Kenmore Rd, Belmont, MA 02478.