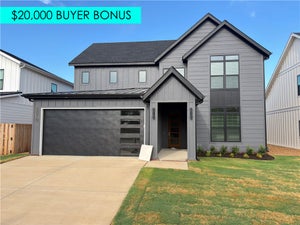
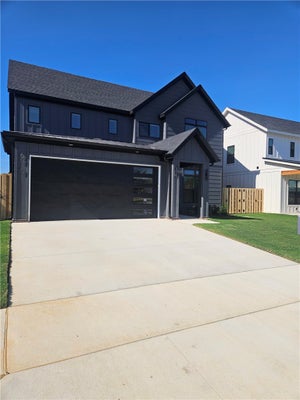
6017 S 41st StreetRogers, AR 72758
Meadow Brook · Benton County
Description
This home features the Greenbriar Plan in Meadow Brook, where thoughtful design meets exceptional craftsmanship. This 4-bedroom, 3-bath new construction home features the primary suite and Bedroom 2 with a full bath on the main level, while upstairs offers Bedrooms 3 & 4 connected by a Jack & Jill bath. The open-concept living area is centered around a gas fireplace and flows seamlessly into the designer kitchen featuring a large one-sided waterfall island, gas cooktop, built-in oven and microwave, walk-in pantry, and striking full granite slab backsplash. The spacious primary suite offers dual vanities with abundant storage, a soaking tub, oversized walk-in shower, linen closet, and oversized walk-in closet with custom built-ins. Enjoy the covered back patio with a gas stub for grilling, neighborhood playground and greenspace, plus easy access to the Razorback Greenway Trail, TopGolf, Walmart AMP, XNA, I-49, shopping, dining, and schools.
Property Information
- Property type
- Residential
- Sub-type
- Single Family Residence
- Structure type
- House
- Year built
- 2026
- Living area
- 2,500 Sq Ft
- Lot size
- 0.15 acres
- Days on market
- 105
- MLS® Listing#
- 1357375
Property Features
- Interior
- Built-in Features · Ceiling Fan(s) · Eat-in Kitchen · Granite Counters · Pantry · Storage · Walk-In Closet(s) · Wired for Sound
- Appliances
- Electric Water Heater · Gas Cooktop · Disposal · Microwave · Plumbed For Ice Maker
- Cooling
- Ceiling Fan(s) · Central Air · Electric
- Heating
- Natural Gas · Central
- Flooring
- Carpet · Tile · Wood
- Fireplace
- Family Room
- Pool
- None
- Parking
- Concrete · Attached · Garage · Garage Door Opener · Driveway
- Laundry
- Washer Hookup
- Patio
- Covered · Patio
- Fencing
- Privacy · Wood
- Construction
- Cement Siding · Brick · Block · Concrete
- Foundation
- Slab
- Roof
- Shingle
- Windows
- Blinds · Window Treatments
- Security
- Smoke Detector(s)
- Other structures
- None
- Community
- Playground
- Utilities
- Electricity Available · Natural Gas Available · Sewer Available · Water Available
- Sewer
- Public Sewer
- Water source
- Public
Rooms
Main
- PrimaryBedroom13x15
- Bedroom11'11x11
- Living Room17x21
Second
- Bedroom12x12
- Bedroom19'9x13'9
Financial Details
- HOA
- $500 / Annually
- Parcel number
- 02-25561-000
Directions
Pleasant Grove Exit/W on Pleasant Grove/ S on Bellview/ Subdivision will be on right
Listing Courtesy: Crye-Leike REALTORS Rogers - 479-871-2334
Presented by: Doug Gibson
Commute Calculator
Explore commute times from 6017 S 41st Street, Rogers, AR 72758.