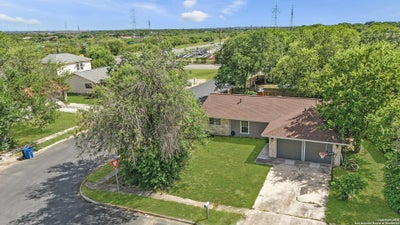
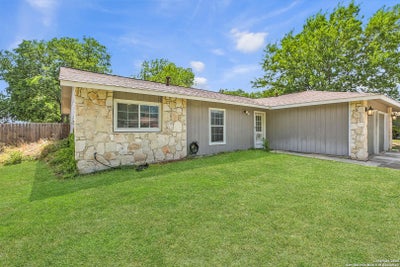
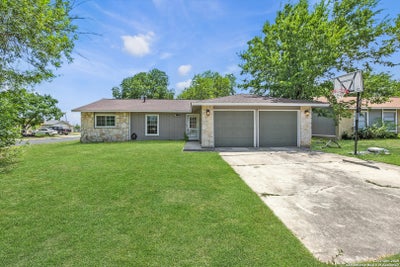
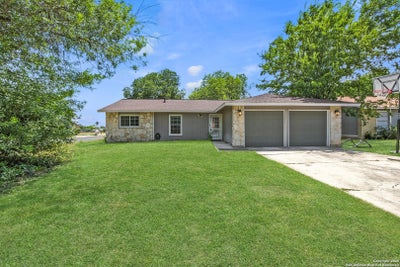
7354 RubensSan Antonio, TX 78239
THE GLEN JD/NE · Bexar County
Description
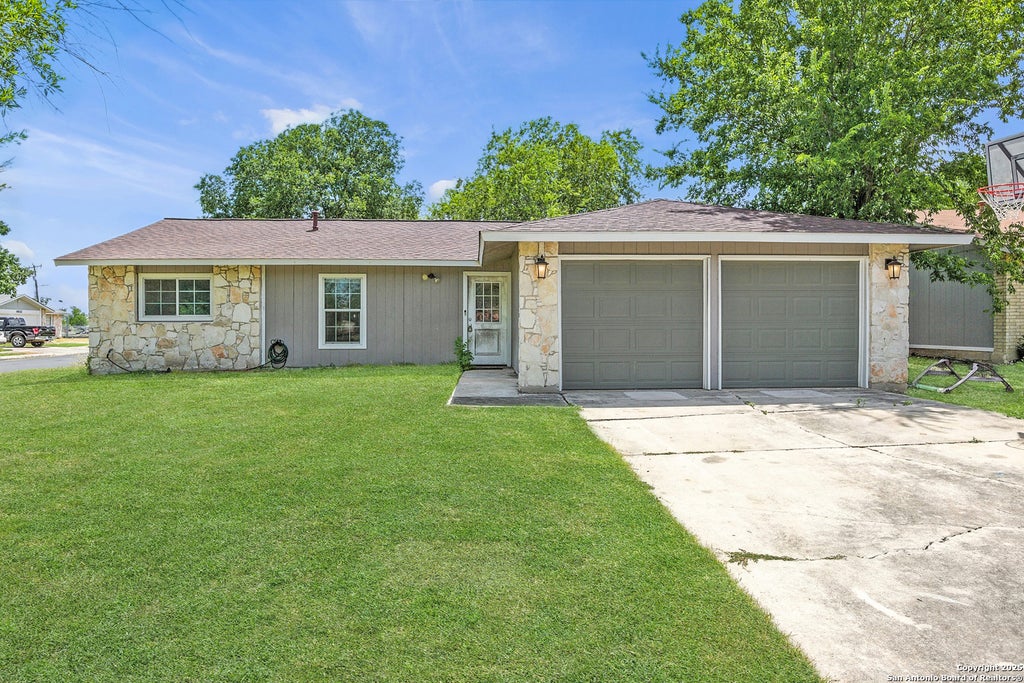
Welcome to 7354 Rubens, a beautifully cared-for single-story home nestled in the heart of the established Glen neighborhood in northeast San Antonio. Boasting 4 bedrooms, 2 full bathrooms, and 1,439 sq ft of thoughtfully designed living space, this home offers the perfect balance of comfort, functionality, and charm. Inside, you'll find an open and flexible floor plan featuring two large living areas-including a 15' x 16' front living room and a 21' x 9' den/ dining room-ideal for everyday living and entertaining. The upgraded kitchen showcases granite countertops, tile flooring, and ample cabinetry, conveniently connected to the dining space for seamless gatherings. The spacious primary suite includes a walk-in closet and private bath, while the three additional bedrooms provide room for family, guests, or a home office. Fresh paint, durable tile and laminate flooring, and central HVAC add to the move-in ready appeal. Situated on a 0.17-acre lot, the fully fenced backyard includes mature trees, a patio area, and a storage shed for added value. A two-car garage with laundry area and an extended driveway add everyday convenience. Located in Judson ISD and just minutes from local schools, parks, dining, and highways like I-35 and Loop 1604, this home also benefits from no HOA and sits in Flood Zone X (minimal risk). Whether you're a first-time buyer, investor, or simply looking for more space-this is the one you've been waiting for.
Property Information
- Property type
- Residential
- Sub-type
- Single Family Residence
- Style
- One Story
- Year built
- 1977
- Stories
- 1
- Living area
- 1,439 Sq Ft
- Lot size
- 0.17 acres
- Garage spaces
- 2
- Days on market
- 421
- MLS® Listing#
- 1889928
Property Features
- Interior
- Eat-in Kitchen · Open Floorplan · High Speed Internet · Walk-In Closet(s)
- Appliances
- Dishwasher · Microwave · Oven · Range · Cooktop
- Cooling
- Ceiling Fan(s) · Central Air
- Heating
- Central · Electric
- Flooring
- Ceramic Tile · Laminate
- Laundry
- In Garage
- Fencing
- Privacy
- Construction
- Brick
- Foundation
- Slab
- Roof
- Composition
- Windows
- Window Coverings
- Other structures
- Shed(s)
Rooms
Main
- Entry Room4x10
- Bedroom 29x11
- Bedroom 310x12
- Bedroom 49x11
- Dining Room8x10
- Family Room9x21
- Kitchen8x11
- Living Room15x16
- Master Bathroom5x8
- Master Bedroom11x14
Schools
- Elementary
- Millers Point
- Middle
- Judson Middle School
- High
- Judson
- District
- Judson
Financial Details
- HOA
- None
- Annual taxes
- $4,186Tax year 2024
- Parcel number
- 050731130590
Directions
From Gibb Sprawl turn right then turn left on Rubens

Listing Courtesy: Keller Williams City-View - (210) 696-9996 chuck@homefrontunited.com
Presented by: Charles Gafford
Documents & links
Provided by Charles Gafford
- Virtual tourVisit
Commute Calculator
Explore commute times from 7354 Rubens, San Antonio, TX 78239.