
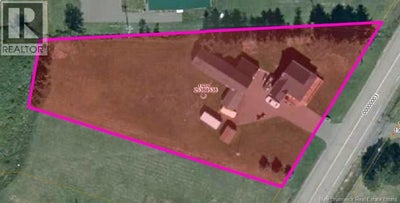


1929 Rte 535Cocagne, NB E4R 3C2
Description
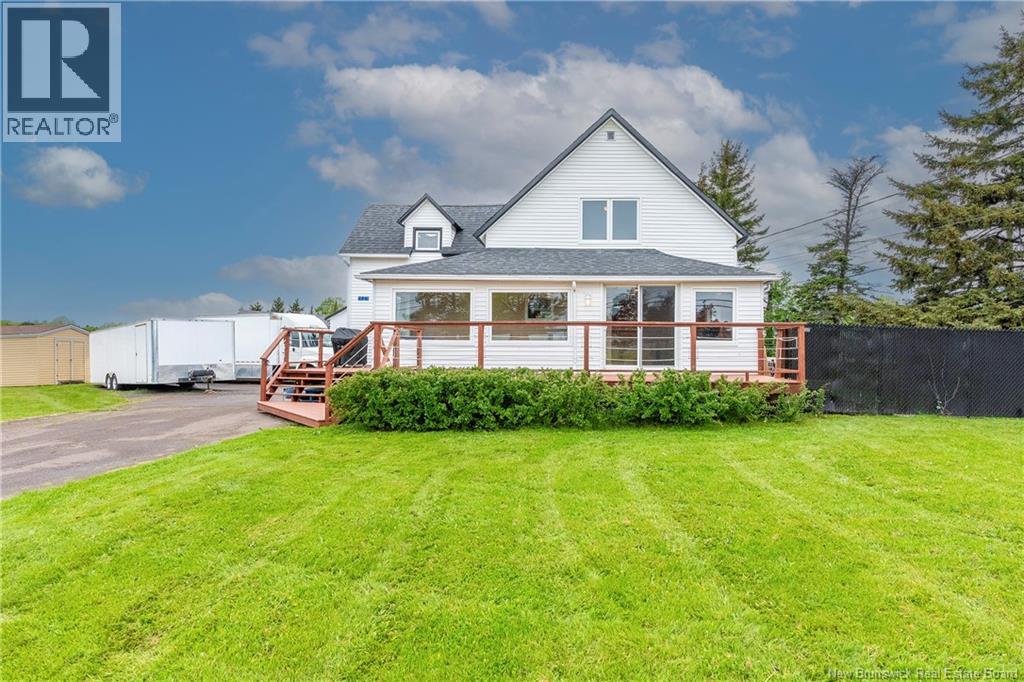
Water views of Cocagne Harbour right from your front door, On Route 535 where East Coast living means so much more. With 4 bedrooms and 2 full baths as your home base This home offers comfort, warmth, and space. Three bedrooms up and one below, Perfect for family or even friends you know. With some Hardwood floors and lots of natural light, A beautiful deck for those warm summer nights. Partially fenced and landscaped too, With a paved driveway with plenty of room for you. New homeowners can rest assure for when it sprinkles, The roof was updated 6 years ago with new shingles, Attached gazebo or sunroom to sit and stay, Mostly used for storage but make it as you may. And extra outbuilding you could use to store your toys attached but yet tucked away. Generator hookup is already done For the added comfort through every season to come. Close to beaches, marina, trails, and more, With ATV and snowmobile fun outdoors. Schools, shopping, restaurants nearby, To take a drive to the city of Moncton you'll arrive in about 30 or maybe 35 dependng on your stride!! Cocagne Island and coastal charm is so near, A beautiful place to call home all throughout the year!! To view this home that is waiting for you, Pick up your phone, you can text, call or email too. Welcome to Cocagne NB where your journey starts new, If you want Water views of Cocagne Harbour out front each day, Then move to 1929 Route 535 where the salt air always stays. (id:31684)
Property Information
- Property type
- Residential
- Sub-type
- Single Family Residence
- Structure type
- House
- Stories
- 1
- Living area
- 1,954 Sq Ft
- Lot dimensions
- 3439
- Ownership
- Freehold
- Listing #
- NB139843
Property Features
- Exterior
- Balcony
- Cooling
- Heat Pump
- Heating
- Baseboard · Heat Pump · Electric · Radiant
- Flooring
- Hardwood · Vinyl
- Basement
- Partially Finished · Full
- Parking
- Garage · Detached
- Lot features
- Level
- Construction
- Vinyl Siding
- Community
- Fishing
- Water source
- Well
Rooms
Basement
- Storage12'1'' x 27'1''
- Recreation room20'6'' x 12'1''
- 4pc Ensuite bath6'4'' x 8'9''
- Bedroom14'9'' x 14'7''
Second level
- 4pc Bathroom6'10'' x 6'8''
- Bedroom10'1'' x 9'7''
- Bedroom10'2'' x 16'7''
- Bedroom12'1'' x 15'6''
Main level
- Sunroom6'1'' x 15'8''
- Foyer3'8'' x 9'2''
- Kitchen8'2'' x 17'1''
- Laundry8'5'' x 16'2''
- Living Room18'2'' x 10'10''
- Office8'8'' x 9'7''
Financial Details
- Annual taxes
- $2,123
- Parcel number
- 25384538
Directions
From Route 11 follow Route 535 to civic address 1929

Listing Courtesy: Royal LePage Atlantic
Data Terms of Use
This website is operated by EXIT Realty Specialists, a brokerage who is a member of The Canadian Real Estate Association (CREA). The content on this website is owned or controlled by CREA. By accessing this website, the user agrees to be bound by these terms of use as amended from time to time, and agrees that these terms of use constitute a binding contract between the user, EXIT Realty Specialists, and CREA.
Copyright
The content on this website is protected by copyright and other laws, and is intended solely for the private, non-commercial use by individuals. Any other reproduction, distribution or use of the content, in whole or in part, is specifically prohibited. Prohibited uses include commercial use, “screen scraping”, “database scraping”, and any other activity intended to collect, store, reorganize or manipulate the content of this website.
Trademarks
REALTOR®, REALTORS®, and the REALTOR® logo are certification marks that are owned by REALTOR® Canada Inc. and licensed exclusively to The Canadian Real Estate Association (CREA). These certification marks identify real estate professionals who are members of CREA and who must abide by CREA’s By-Laws, Rules, and the REALTOR® Code. The MLS® trademark and the MLS® logo are owned by CREA and identify the professional real estate services provided by members of CREA.
Liability and Warranty Disclaimer
The information contained on this website is based in whole or in part on information that is provided by members of CREA, who are responsible for its accuracy. CREA reproduces and distributes this information as a service for its members, and assumes no responsibility for its completeness or accuracy.
Amendments
EXIT Realty Specialists may at any time amend these Terms of Use by updating this posting. All users of this site are bound by these amendments should they wish to continue accessing the website, and should therefore periodically visit this page to review any and all such amendments.
Commute Calculator
Explore commute times from 1929 Rte 535, Cocagne, NB E4R 3C2.