832 Whitetail DrRound Rock, TX 78681
Highlands at Mayfield Ranch · Williamson County
Description
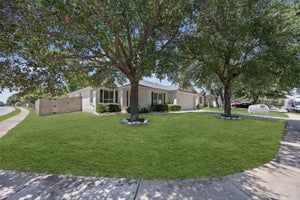
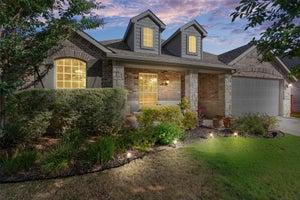
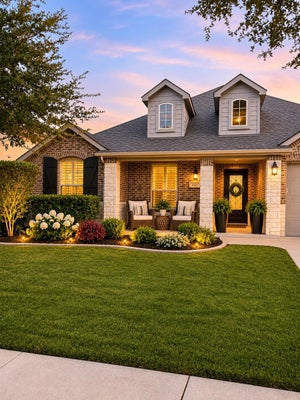
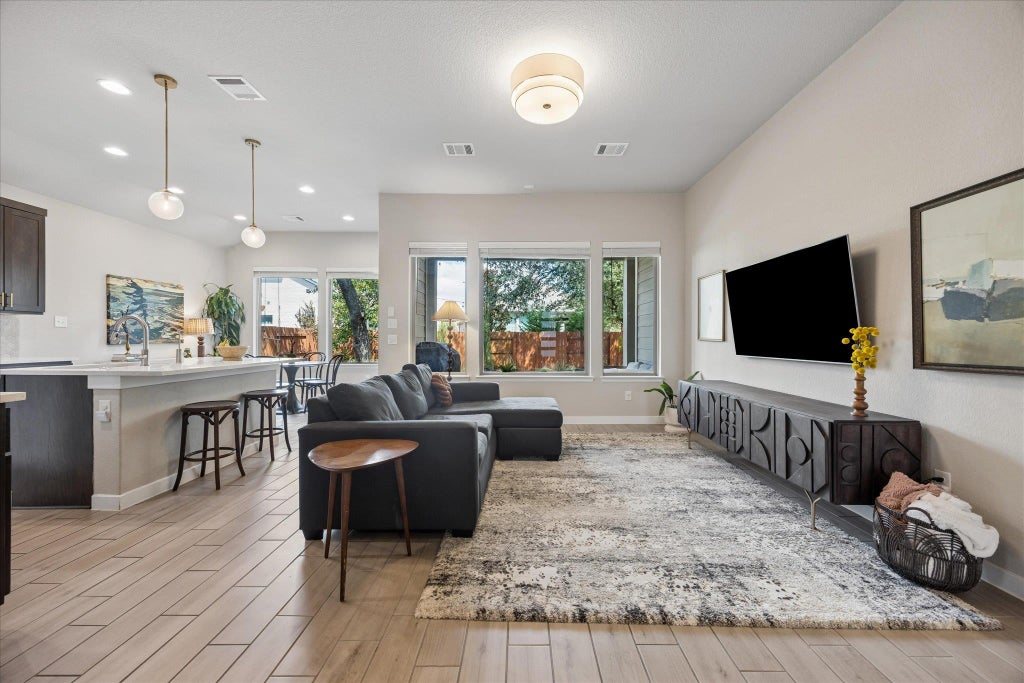
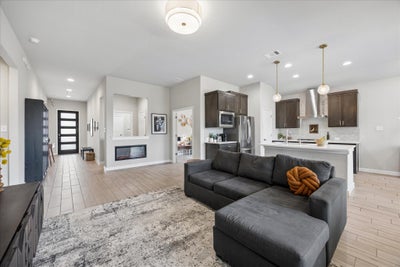
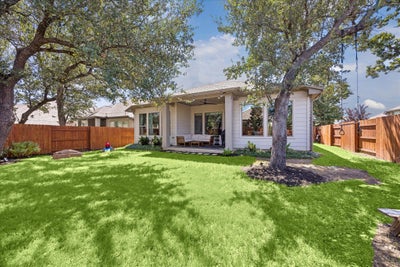
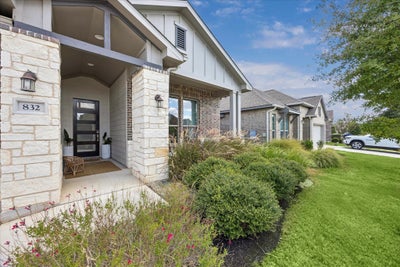
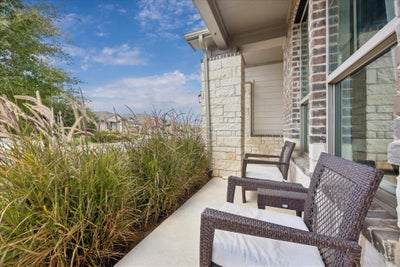
Three bedrooms plus a separate flex room enclosed by glass French doors give this single-story home the dedicated workspace many buyers need without sacrificing a bedroom. Mature oak trees define the backyard, creating a shaded setting with a character that stands apart from many newer homes. The fully fenced, landscaped yard connects to an extended covered patio with an upgraded ceiling fan, Bluetooth-controlled string lights, speaker wiring, and a gas stub for grilling. A glass door beside the dining area makes the patio a natural extension of the open kitchen, living, and dining space. Inside, long sightlines, abundant windows, and continuous tile flooring reinforce the home’s open feel. The living room centers on an electric fireplace, while the kitchen offers an island with seating, gas cooktop, custom vent hood with dimmable lighting, smart wall oven, built-in microwave, 2024 GE Profile dishwasher, dedicated filtered-water faucet, and walk-in pantry. The primary suite overlooks the backyard and includes a double vanity, walk-in shower, and generous walk-in closet. Additional features include a 2020 Carrier HVAC system, Rinnai tankless water heater, Wi-Fi thermostat, Ring doorbell, smart front-door deadbolt, and a two-car garage with an extended bay and organized storage. Highlands at Mayfield Ranch amenities include a pool, splash pad, amenity center, three playgrounds, ponds, and walking trails.
Property Information
- Property type
- Residential
- Sub-type
- Single Family Residence
- Year built
- 2020
- Living area
- 1,835 Sq Ft
- Lot size
- 0.14 acres
- Garage spaces
- 2
- Parking spaces
- 6
- Ownership
- Fee-Simple
- Days on market
- 62
- MLS® Listing#
- 1491003
Property Features
- Interior
- Ceiling Fan(s) · Master Downstairs
- Exterior
- Private Yard
- Appliances
- Cooktop · Dishwasher · Disposal · Exhaust Fan · Microwave · Oven · Range
- Cooling
- Ceiling Fan(s) · Central Air
- Heating
- Exhaust Fan · Central
- Flooring
- Carpet · Tile
- Fireplace
- Electric · Living Room
- Pool
- None
- Parking
- Attached · Driveway
- Laundry
- Main Level
- Patio
- Covered · Patio
- Fencing
- Wood
- Construction
- Stone
- Foundation
- Slab
- Roof
- Composition · Shingle
- Windows
- Double Pane Windows · Screens
- Security
- Security System · Smoke Detector(s)
- Other structures
- None
- Community
- Clubhouse · Park · Playground · Pool
- Utilities
- Electricity Connected · Natural Gas Connected · Sewer Connected · Water Connected
- Sewer
- Public Sewer
- Water source
- Public
Schools
- Elementary
- Wolf Ranch Elementary
- Middle
- James Tippit
- High
- East View
Financial Details
- HOA
- $50 / MonthlyAssociation: HIGHLANDS AT MAYFIELD RANCH MASTER COMMUNITY
- Annual taxes
- $8,694Tax year 2026
- Assessed value
- $455,831
- Parcel number
- 20541010AV0036
Directions
Turn off of E New Hope Dr on to Mayfield Ranch Blvd Turn right on to Whitetail Dr Continue until 832 Whitetail Dr on the left side of the street
Listing Courtesy: Todd Hower Realty LLC - (512) 777-1506
Last Updated: 2026-09-01T00:00:00.000Z
Commute Calculator
Explore commute times from 832 Whitetail DR, Round Rock, TX 78681.