

280 Lakefront DriveBranson, MO 65616
Lodges at Chateau Cove
Description
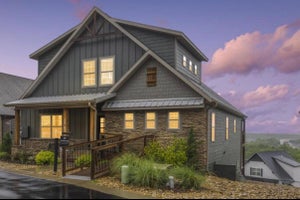
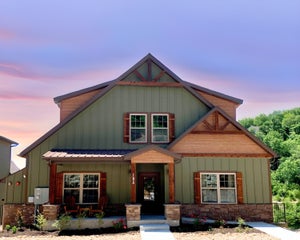
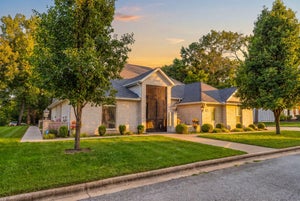
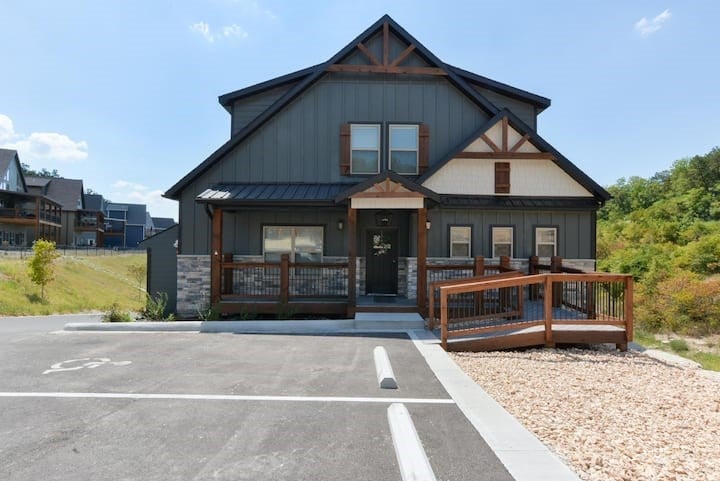
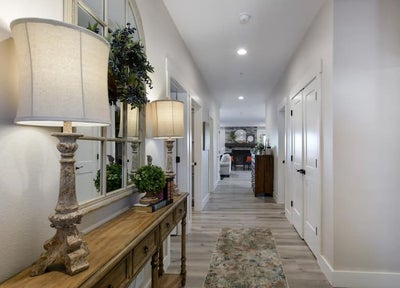
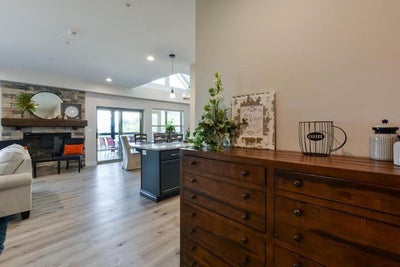
**Lakeside Lodge Luxury** Nestled along the shimmering shores of Table Rock Lake, this exceptional property in the sought-after Lodges at Chateau Cove presents a peaceful and private retreat that perfectly fuses comfort, elegance, and flexibility. Featuring 10 generously sized bedrooms and 9 well-appointed bathrooms, this stunning home is designed to host large family gatherings, reunions, corporate retreats, or serve as a high-performing vacation rental investment. Inside, enjoy a well-thought-out layout with spacious living areas, a fully equipped gourmet kitchen, expansive dining accommodations, and a game room for fun-filled evenings. Every room invites relaxation, blending luxury with a warm, inviting feel. Step outside to take in breathtaking lake views from one of several decks, or enjoy the on-site amenities such as indoor/outdoor pools, a splash pad, and playground. Just minutes from Silver Dollar City and Branson attractions, this lakeside haven is the ultimate blend of opportunity and tranquility.
Property Information
- Property type
- Residential
- Sub-type
- Single Family Residence
- Structure type
- House
- Year built
- 2020
- Stories
- 3
- Living area
- 5,834 Sq Ft
- Lot size
- 0.68 acres
- Days on market
- 119
- MLS® Listing#
- 1353720
Property Features
- Interior
- Built-in Features · Ceiling Fan(s) · Cathedral Ceiling(s) · Eat-in Kitchen · Granite Counters · Smart Home · Walk-In Closet(s) · Smart Thermostat
- Appliances
- Cooktop · Oven · Range · Built-In Range · Double Oven · Dryer · Dishwasher · Electric Oven · Electric Range · Electric Water Heater · Disposal · Gas Water Heater · Microwave · Refrigerator · Range Hood · Self Cleaning Oven · Washer · ENERGY STAR Qualified Appliances · Plumbed For Ice Maker
- Cooling
- Ceiling Fan(s) · Central Air · Electric · ENERGY STAR Qualified Equipment
- Heating
- Central · Electric · ENERGY STAR Qualified Equipment · Heat Pump
- Flooring
- Carpet · Laminate
- Fireplace
- Gas Log
- Basement
- Finished
- Pool
- Heated · Indoor · Community
- Parking
- Asphalt
- Laundry
- Washer Hookup
- Patio
- Covered · Deck · Porch
- Fencing
- None · Stone
- Lot features
- Cleared · Corner Lot · City Lot · Landscaped · Sloped · Views
- Construction
- Cement Siding · Aluminum Siding · Block · Masonite · Concrete
- Foundation
- Slab
- Roof
- Shingle
- Windows
- ENERGY STAR Qualified Windows · Blinds · Window Treatments
- Security
- Smoke Detector(s) · Fire Sprinkler System
- Other structures
- None
- Community
- Pool
- Utilities
- Cable Available · Electricity Available · Sewer Available · Water Available
- Sewer
- Public Sewer
- Water source
- Public
Rooms
Main
- EatInKitchen11'2 x 17'4
- PrimaryBedroom15'8 x 17'6
- PrimaryBedroom12'9 x 13'8
- PrimaryBathroom13'8 x 6'1
- Bathroom10'11 x 6'7
- Bedroom17'4 x 8'3
- Dining Room14' 7 x 40'
- Kitchen11'2 x 17'4
- Living Room15'3 x 20'
- Utility Room8'11 x 6'11
Basement
- StorageRoom4'4 x 5'9
- Bathroom10'11 x 6'7
- Bedroom12'11 x 15'10
- Game Room15'3 x 20'
- Living Room15'3 x 20'
Second
- Bedroom15'3 x 17'3
- Bedroom14'11 x 14'10
- Bedroom14'11 x 14'9
Financial Details
- HOA
- $8,788 / Annually
- Annual taxes
- $12,842
- Parcel number
- 18-2.0-10-004-001-035.043
Directions
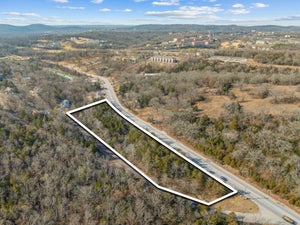
From State Highway 265\Hwy 76 turn into The Lodges at Chateau Cove subdivision, take Chateau Cove Drive to the right, at the community pool, follow road to right, 280 Lakefront Drive will be located on the right immediately following curve. Property is located at the top of the hill, immediately before indoor pool facility.
Listing Courtesy: Coldwell Banker Harris McHaney & Faucette-Rogers - 479-696-0600
Presented by: Danya Scheiderer
Commute Calculator
Explore commute times from 280 Lakefront Drive, Branson, MO 65616.