5018 Salient DrSpring Hill, TN 37174
Hardins Landing · Maury County
Description
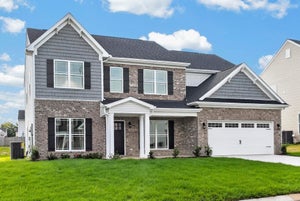
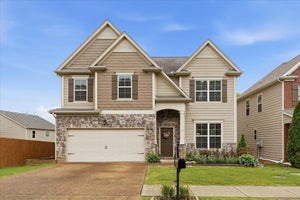
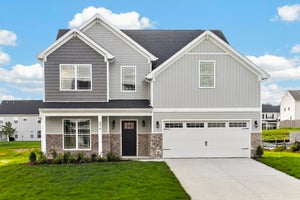
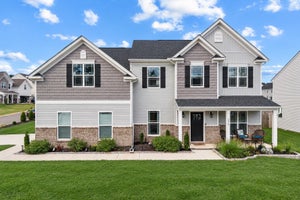
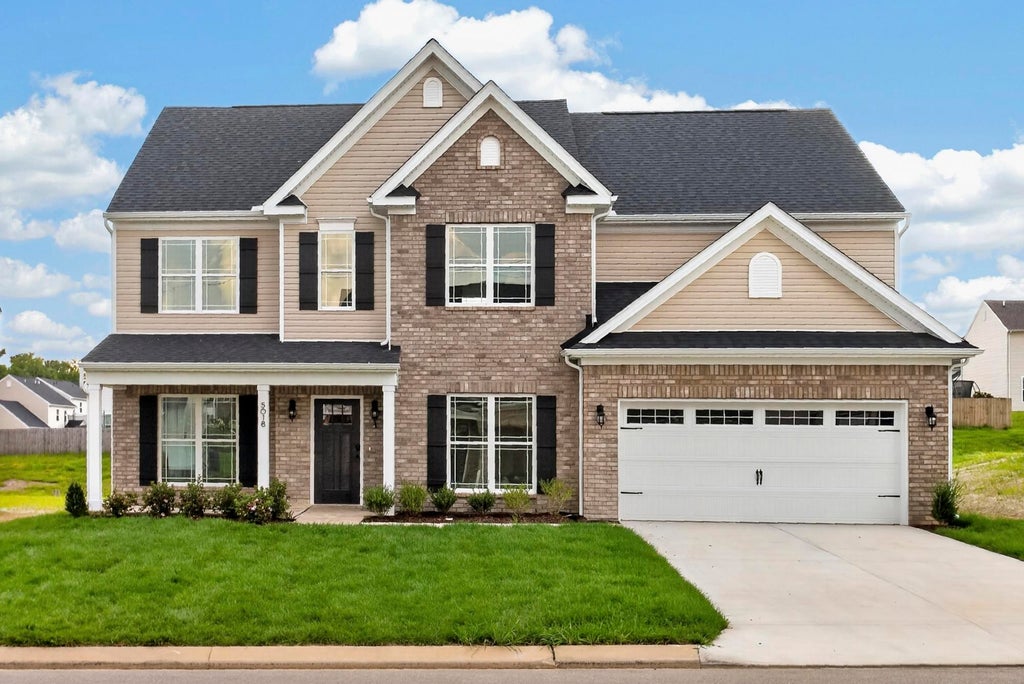
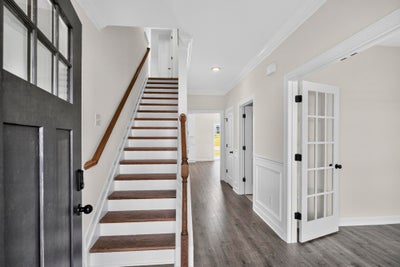
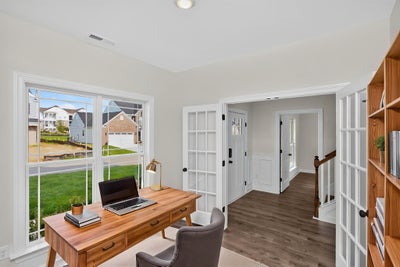
WE’RE GOING ALL OUT THIS MONTH- NEW PRICE & UNBELIEVABLE INCENTIVE! If you want to be central to everything Spring Hill has to offer with a flat, useable lot, Hardins Landing is the place to be! Welcome home to the Colebrooke by West Homes! Offering nearly 3,000 sq. ft., this home features 5 bedrooms, 3 full baths, and a spacious second-floor loft. If you’re looking for plenty of natural light, flex space for everyone in the family, and the perfect kitchen for hosting, look no further! This kitchen is the star of the show! Designed for entertaining and everyday living, it boasts a massive 9-foot island, 42” white shaker cabinets, soft-close doors and drawers, stainless steel appliances, and a tile backsplash. The main level features a bright, open-concept layout with a family room, expansive dining area, and a private office with French doors—ideal for working from home or a kids play room. Upstairs, you’ll find three generously sized secondary bedrooms, a full bath with double vanity, and a spacious primary suite complete with a 4-ft tile shower, 5-ft soaker tub, and walk-in closet. The 18’x23’ loft offers incredible versatility—perfect as a second living room, playroom, home office, or all of the above. Enjoy modern finishes, luxury vinyl plank flooring on the entire first floor and staircase, sleek matte black fixtures, upgraded tile, plenty of windows for natural light, and much more! Outside you’ll find a lot with flat, useable space, a 10x12 concrete patio and added privacy backing up to HOA green space. Priced significantly lower than comps and an incentive that cannot be beat, it won’t last long! Come see why the Colebrooke is our most popular floor plan in Hardins Landing.
Property Information
- Property type
- Residential
- Sub-type
- Single Family Residence
- Year built
- 2026
- Stories
- 2
- Living area
- 2,974 Sq Ft
- Lot size
- 0.20 acres
- Lot dimensions
- 120x71.5
- Garage spaces
- 2
- Parking spaces
- 2
- Days on market
- 13
- MLS® Listing#
- 3611540
Property Features
- Interior
- Walk-In Closet(s) · Entrance Foyer · High Speed Internet
- Appliances
- Dishwasher · Disposal · Microwave · Electric Oven · Electric Range
- Cooling
- Central Air · Electric
- Heating
- Electric · Heat Pump
- Flooring
- Carpet · Tile
- Basement
- None
- Parking
- Garage Door Opener · Garage Faces Front · Attached
- Laundry
- Electric Dryer Hookup · Washer Hookup
- Patio
- Porch · Covered · Patio
- Lot features
- Level · Cleared
- Construction
- Brick · Vinyl Siding
- Foundation
- Slab
- Security
- Carbon Monoxide Detector(s) · Smoke Detector(s)
- Utilities
- Electricity Available · Water Available · Cable Connected · Underground Utilities
- Sewer
- Public Sewer
- Water source
- Public
Rooms
- Other Room11x13
- Recreation Room18x23
- Other Room 210x10
- Bedroom 119x16
- Bedroom 211x11
- Bedroom 311x11
- Bedroom 411x11
- Dining Room11x15
- Kitchen13x9
- Living Room19x15
Schools
- Elementary
- Marvin Wright Elementary School
- Middle
- Spring Hill Middle School
- High
- Spring Hill High School
Financial Details
- HOA
- $28 / Monthly
- Annual taxes
- $3,400
Directions
From I-65 S to Spring Hill, take Port Royal Rd exit from TN-396 W/Saturn Pkwy. Turn RIGHT onto Port Royal Rd. Turn LEFT to stay on Port Royal Rd. Turn LEFT onto Commonwealth Dr. LEFT onto Salient Dr. Home is on the Right.
Open Houses
- 2:00–4:00 PMAdd to calendar

Listing Courtesy: Reliant Realty ERA Powered - 6158561395
Last Updated: 2026-10-01T00:00:00.000Z
Data Terms of Use
Commute Calculator
Explore commute times from 5018 Salient Dr, Spring Hill, TN 37174.