




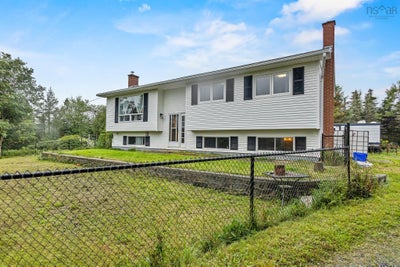
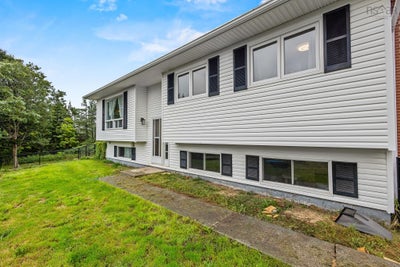

20 Causeway RoadSeaforth, NS B0J 2L0
Halifax
Description
Welcome to 20 Causeway Road in Seaforth, a thoughtfully upgraded 3-bedroom, 1.5-bath split-entry home on an exceptional 2.83-acre property, originally consisting of two lots. The interior has undergone a total transformation, featuring a new open-concept layout, new kitchen, new flooring, and fully renovated bathroom. Outside, enjoy a fully fenced front yard, chicken coop with enclosed run, detached single garage, raised garden boxes and a beautiful view of the pond across the street. Set in the heart of the Eastern Shore, you're just moments from Fisherman's Beach and Lawrencetown Beach, offering world-class surfing, swimming, hiking, and coastal adventures right at your doorstep. The Blueberry Run Trail (right next door!) and Atlantic View Trail offer easy access to some of the area's popular walking and cycling routes. Enjoy the peace and space of rural coastal living while remaining within an easy commute of Dartmouth and Halifax, with shopping, restaurants, schools and everyday amenities available nearby. Book your showing today!
Property Information
- Property type
- Residential
- Sub-type
- Single Family Residence
- Year built
- 1978
- Living area
- 2,061 Sq Ft
- Lot size
- 2.83 acres
- Garage spaces
- 1
- Parking spaces
- 1
- Ownership
- Freehold
- Zoning
- RE
- Days on market
- 28
- MLS® Listing#
- 202621128
Property Features
- Interior
- High Speed Internet
- Appliances
- Cooktop · Dishwasher · Dryer · Washer · Refrigerator
- Heating
- Wood Stove · Radiant · Baseboard · Oil
- Flooring
- Tile · Vinyl
- Fireplace
- Wood Burning Stove
- Basement
- Full · Partially Finished · Walk-Out Access
- Parking
- Detached · Circular Driveway · Gravel
- Patio
- Deck
- Fencing
- Partial
- Lot features
- Landscaped · Wooded
- Construction
- Vinyl Siding
- Foundation
- Concrete Perimeter
- Roof
- Asphalt
- Other structures
- Shed(s)
- Utilities
- Cable Available · Cable Connected · Electricity Connected · Phone Connected
- Sewer
- Septic Tank
- Water source
- Well
- Parcel number
- 41045899
Rooms
Basement
- Mud Room6.10 x 10.8
- Rec Room11.6 x 18.3
- Storage6.2 x 11.2
- Bathroom 24.9 x 4.10
- Bedroom 310.8 x 10.2 + jog
- Laundry14.2 x 11.5 - jog
- Utility Room14.10 x 11.2 - jog
Main Floor
- Primary Bedroom18.3 x 13.8 - jog
- Bathroom 111 x 7.7 - jog
- Bedroom 111.8 x 11.2
- Kitchen9.9 x 21.1
- Living Room15 x 14.11
Schools
- Elementary
- Atlantic View Elementary School
- Middle
- Ross Road School
- High
- Cole Harbour District High School
Directions
Marine Drive to Causeway Road. Property on right hand side.
Listing Courtesy: Exit Realty Metro
Seaforth Market Statistics
How this home compares to 4 active listings in Seaforth, NS
| Seaforth median | This listing | |
|---|---|---|
| Median listing price | $500,000 | $514,000 |
| Median days on market | 14 | 28 |
| Median Sq Ft | 1,813 | 2,061 |
| Median price / Sq Ft | $300 | $249 |
Market statistics compiled from active EXIT Realty® and MLS listings in Seaforth, NS.
Commute Calculator
Explore commute times from 20 Causeway Road, Seaforth, NS B0J 2L0.
More homes to consider
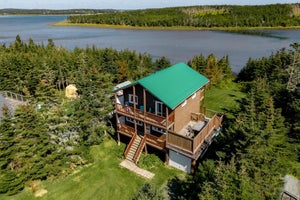
View similar homes View nearby homes$539,900
Similar3 bd, 2 ba, 1,184 Sq Ft
289 Three Fathom Harbour RoadThree Fathom Harbour, NS B0J2L0#29918011
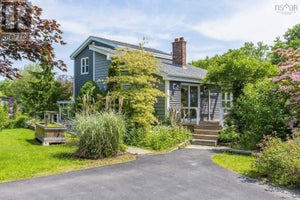
$279,000
$17,670/acreNearby0.1 km15.789 acres, Zoned RE
5485/5497 Highway 207Lawrencetown, NS B0J 1N0#202621945


Similar Home Values
Comparable nearby listings and their asking prices.
| Address | Price | Beds | Baths | Sq Ft |
|---|---|---|---|---|
| 289 Three Fathom Harbour Road, Three Fathom Harbour, NS | $539,900 | 3 | 2 | 1,184 |
| 2325 Crowell Road, East Lawrencetown, NS | $560,000 | 4 | 1 | 1,589 |
| 449 Causeway Road, Seaforth, NS | $549,900 | 2 | 3 | 1,564 |
| 732 West Porters Lake Road, Porters Lake, NS | $574,900 | 3 | 2 | 1,941 |
Connect with a Local Real Estate Expert



Data Terms of Use
This website is operated by EXIT Realty Inter Lake, a brokerage who is a member of The Canadian Real Estate Association (CREA). The content on this website is owned or controlled by CREA. By accessing this website, the user agrees to be bound by these terms of use as amended from time to time, and agrees that these terms of use constitute a binding contract between the user, EXIT Realty Inter Lake, and CREA.
Copyright
The content on this website is protected by copyright and other laws, and is intended solely for the private, non-commercial use by individuals. Any other reproduction, distribution or use of the content, in whole or in part, is specifically prohibited. Prohibited uses include commercial use, “screen scraping”, “database scraping”, and any other activity intended to collect, store, reorganize or manipulate the content of this website.
Trademarks
REALTOR®, REALTORS®, and the REALTOR® logo are certification marks that are owned by REALTOR® Canada Inc. and licensed exclusively to The Canadian Real Estate Association (CREA). These certification marks identify real estate professionals who are members of CREA and who must abide by CREA’s By-Laws, Rules, and the REALTOR® Code. The MLS® trademark and the MLS® logo are owned by CREA and identify the professional real estate services provided by members of CREA.
Liability and Warranty Disclaimer
The information contained on this website is based in whole or in part on information that is provided by members of CREA, who are responsible for its accuracy. CREA reproduces and distributes this information as a service for its members, and assumes no responsibility for its completeness or accuracy.
Amendments
EXIT Realty Inter Lake may at any time amend these Terms of Use by updating this posting. All users of this site are bound by these amendments should they wish to continue accessing the website, and should therefore periodically visit this page to review any and all such amendments.