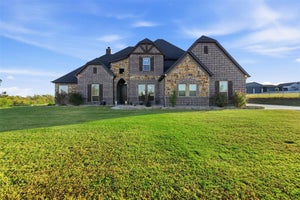
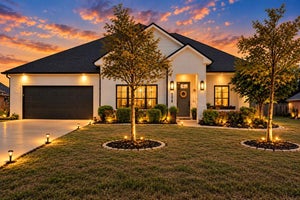
7026 Winecup LaneSanger, TX 76266
Lane Ranch · Denton County
Description
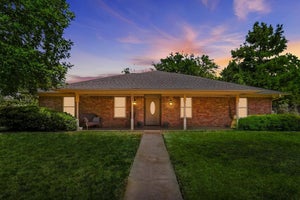
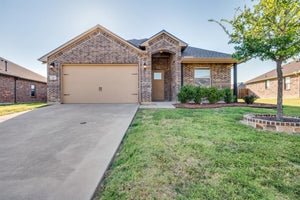
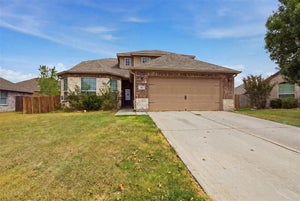
Built by MI Homes. Welcome to 7014 Winecup Lane, Sanger, Texas — a new construction single-story home built by M-I Homes. This thoughtfully designed 4-bedroom, 2-bathroom home offers well-planned living space, ideal for comfortable everyday living. Step inside to discover an open-concept living space that creates a seamless flow between the kitchen, dining, and living areas. The layout is designed with both functionality and quality in mind, offering a floorplan that makes the most of every square foot. Key Features: 4 bedrooms and 2 bathrooms New construction by M-I Homes Open-concept living space with a quality-driven design Spacious owner's bedroom with a private en-suite bathroom Covered patio for outdoor relaxation and entertaining 1 above ground level — no stairs to navigate The owner's bedroom features an en-suite bathroom, providing a private retreat within the home. The remaining 3 bedrooms offer flexible space for family, guests, or a home office. The covered patio extends your living space outdoors, perfect for enjoying the Texas weather. The quality of design throughout this home reflects the craftsmanship and attention to detail that M-I Homes is known for, ensuring a move-in ready home built to lasting standards. This home is situated in a welcoming neighborhood with convenient proximity to parks, making it easy to enjoy an active outdoor lifestyle. Schedule your visit today!
Property Information
- Property type
- Residential
- Sub-type
- Single Family Residence
- Style
- Traditional
- Year built
- 2026
- Living area
- 1,898 Sq Ft
- Lot size
- 0.14 acres
- Lot dimensions
- 50x120
- Garage spaces
- 2
- Days on market
- 1
- MLS® Listing#
- 21438600
Property Features
- Interior
- Granite Counters · Kitchen Island · Open Floorplan · Pantry · Vaulted Ceiling(s) · Walk-In Closet(s) · High Speed Internet
- Exterior
- Private Yard
- Appliances
- Dishwasher · Disposal · Gas Range · Microwave · Tankless Water Heater · Vented Exhaust Fan
- Cooling
- Ceiling Fan(s) · Central Air · Electric
- Heating
- Exhaust Fan · Central · Natural Gas
- Flooring
- Carpet · Vinyl
- Parking
- Garage · Garage Door Opener · Garage Faces Front · Attached
- Patio
- Covered · Front Porch · Patio
- Fencing
- Wood · Wrought Iron
- Lot features
- Few Trees · Interior Lot · Landscaped · Subdivided
- Construction
- Brick
- Foundation
- Slab
- Roof
- Composition
- Security
- Carbon Monoxide Detector(s) · Prewired · Smoke Detector(s)
- Community
- Playground · Sidewalks
- Utilities
- Cable Available · Underground Utilities
- Sewer
- Public Sewer
- Water source
- Public
Rooms
First
- Bedroom10 x 12
- Bedroom12 x 13
- Dining Room11 x 14
- Kitchen15 x 14
- Living Room14 x 19
- Master Bathroom11 x 11
- Master Bedroom14 x 12
Schools
- Elementary
- Butterfield
- Middle
- Sanger
- High
- Sanger
- District
- Sanger ISD
Financial Details
- HOA
- $650 / AnnuallyAssociation: Legacy Southwest Property Management
- Parcel number
- R1078047
Directions
From Denton: Follow I-35 to I-35 Frontage Rd- S Stemmons Service in Sanger. Take exit 478 from I-35 N toward Farm to Market Rd. 455-Pilot Pt-Bolivar. Turn right onto W Chapman Dr-Farm to Market 455 W. Turn right onto Indian Ln. Lane Ranch will be on your left, just past the high school and stadium.

Listing Courtesy: Escape Realty - 210-421-9291
Presented by: Robert Powley
Last Updated: 2026-11-18T00:00:00.000Z
Commute Calculator
Explore commute times from 7026 Winecup Lane, Sanger, TX 76266.