47 Wyckoff DrUnion Twp., NJ 08867
Brass Castle Estates · Hunterdon County
Description
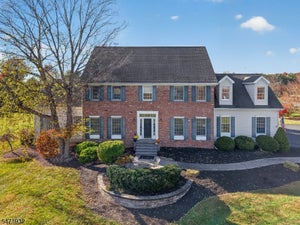
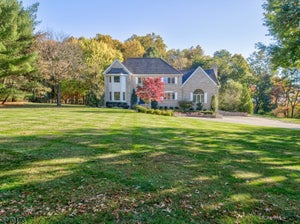
Majestically situated in highly coveted Brass Castle Estates, this stately full-brick-front Elkins Model Colonial commands attention amid the rolling hills of scenic Hunterdon County. A soaring 2-story foyer w/ graceful turned staircase sets an impressive tone, enhanced by 9' ceilings & gleaming hardwood floors throughout both levels, the main level newly refinished. Designed for effortless entertaining, the open-concept layout flows into a spectacular 2-story Great Rm, where dramatic floor-to-ceiling Palladian windows create a striking architectural focal point while flooding the space w/ natural light. A gas FP & 2nd staircase add warmth & distinction. The expansive Kitchen delivers w/oversized center island, 42" cabinetry, granite tops & SS appl., flowing seamlessly to an expansive deck for outdoor living. A versatile 1st-floor office feat. custom built-ins. The impressive Primary Suite is a private retreat w/ tray & vaulted ceilings, sitting room, 3 generous WICs & an exceptionally spacious ensuite bath w/ Jacuzzi tub. Three additional BRs, each w/ WIC, plus a full bath thoughtfully designed w/ private commode/shower area & one BR w/ a convenient separate sink complete the upper level. Part-finished lower lvl expands the experience w/ a Recreation Room, Game Room w/ wet bar, & 1/2 bath, plus ample storage. Roof 2021. 3-car garage w/Tesla charger. Idyllic & prime Union Twp. location close to I-78, modern conveniences & Blue Ribbon Schools. 1-year Home Warranty included.
Property Information
- Property type
- Residential
- Sub-type
- Single Family Residence
- Style
- Colonial
- Year built
- 1998
- Living area
- 3,652 Sq Ft
- Lot size
- 0.63 acres
- Garage spaces
- 3
- Ownership
- Fee Simple
- Days on market
- 17
- MLS® Listing#
- 4060758
Property Features
- Interior
- Cathedral Ceiling(s) · Eat-in Kitchen · Kitchen Island · Walk-In Closet(s) · Pantry · High Ceilings
- Appliances
- Dishwasher · Dryer · Refrigerator · Gas Oven · Gas Range · Washer · Gas Water Heater
- Cooling
- Attic Fan · Central Air
- Heating
- Forced Air
- Flooring
- Carpet · Tile · Wood
- Fireplace
- Gas · Great Room
- Basement
- Full · Partially Finished
- Parking
- Garage Door Opener · Attached
- Patio
- Deck
- Lot features
- Level · Open Lot
- Construction
- Brick · Vinyl Siding
- Roof
- Asphalt
- Security
- Smoke Detector(s)
- Utilities
- Cable Available · Underground Utilities
- Sewer
- Septic Tank
- Water source
- Well · Private
Rooms
Second
- Other Room 116x10
- Bedroom 122x18
- Bedroom 215x12
- Bedroom 313x12
- Bedroom 413x12
Basement
- Other Room 330x12
- Game Room18x16
First
- Dining Room17x12
- Family Room20x18
- Living Room16x12
- Office13x11
Schools
- Elementary
- UNION TWP
- Middle
- UNION TWP
- High
- N.HUNTERDN
Financial Details
- HOA
- $725 / Annually
- Annual taxes
- $17,784Tax year 2025
- Assessed value
- $809,500
- Parcel number
- 1925-00029-0001-00004-0000-
Directions
Rt 78 to Exit 15, Left on Pittstown Rd. (Rt 513). Right on Cooks Cross Rd. Left on Stires. Left on Wyckoff. Follow to #47.
Open Houses
- 1:00–4:00 PMAdd to calendar
Listing Courtesy: WEICHERT REALTORS - 9085265444
Commute Calculator
Explore commute times from 47 WYCKOFF DR, Union Twp., NJ 08867.