



244 Weller AvenueKingston (Rideau), ON K7K 2V2
Description
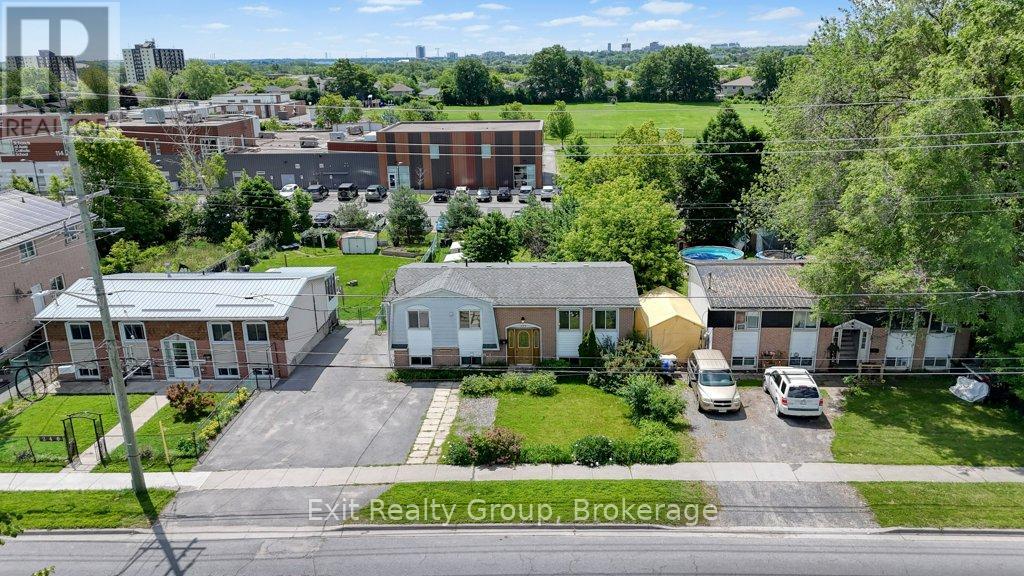
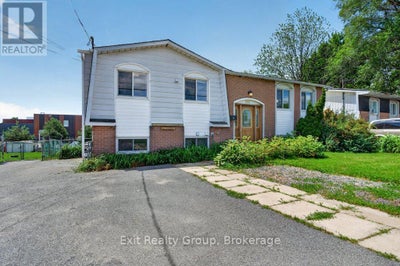
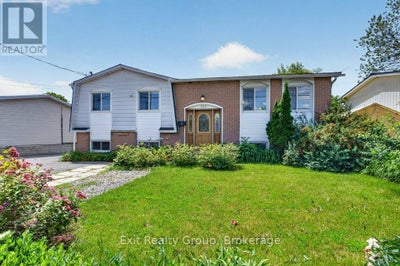
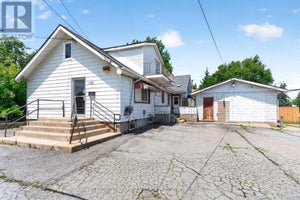
Great opportunity in a very convenient location of Kingston. You're close to everything: school at backyard, convenient store and restaurant in front of your house, few steps to a bus stop, shopping, 401 and downtown. The separate basement gives you plenty of flexibility whether you want space for extended family or the option to bring in some extra income while still having your own comfortable home. The main floor has a bright kitchen, a dining area, a cozy living room, three sunny bedrooms and a full bathroom. The basement offers its own kitchen, living area, a full bathroom and two bedrooms. Large backyard and 4 garden sheds included. Separate laundries, hydro and water meters for your convenience. Recent updates include flooring, some windows and electric panel (2025). All appliances are included. The property is being sold as is. It's a solid, move-in-ready home - and it might be just the right fit for you and your loved ones! (id:31684)
Property Information
- Property type
- Residential
- Sub-type
- Single Family Residence
- Structure type
- House
- Stories
- 1
- Lot dimensions
- 53.5 x 150 FT
- Parking spaces
- 3
- Ownership
- Freehold
- Listing #
- X13714296
Property Features
- Interior
- In-Law Floorplan
- Appliances
- Cooktop · Dishwasher · Dryer · Water Heater · Washer
- Cooling
- None
- Heating
- Baseboard · Electric
- Basement
- Finished · Full · Apartment
- Parking
- No Garage
- Lot features
- Level
- Construction
- Aluminum Siding · Brick
- Foundation
- Block
- Security
- Smoke Detector(s)
- Utilities
- Cable Available · Sewer Available
- Water source
- Public
Rooms
Upper Level
- Primary Bedroom
- Bathroom
- Bedroom 2
- Bedroom 3
- Dining Room
- Kitchen
- Living Room
Lower level
- Bathroom
- Bedroom 4
- Bedroom 5
- Game Room
- Kitchen
- Utility Room
Financial Details
- Annual taxes
- $3,367
Directions
Cross Streets: Weller/Division & Weller/Montreal. ** Directions: From 401, take Division St and then turn left onto Weller Ave.

Listing Courtesy: Exit Realty Group
Data Terms of Use
This website is operated by EXIT Realty, a brokerage who is a member of The Canadian Real Estate Association (CREA). The content on this website is owned or controlled by CREA. By accessing this website, the user agrees to be bound by these terms of use as amended from time to time, and agrees that these terms of use constitute a binding contract between the user, EXIT Realty, and CREA.
Copyright
The content on this website is protected by copyright and other laws, and is intended solely for the private, non-commercial use by individuals. Any other reproduction, distribution or use of the content, in whole or in part, is specifically prohibited. Prohibited uses include commercial use, “screen scraping”, “database scraping”, and any other activity intended to collect, store, reorganize or manipulate the content of this website.
Trademarks
REALTOR®, REALTORS®, and the REALTOR® logo are certification marks that are owned by REALTOR® Canada Inc. and licensed exclusively to The Canadian Real Estate Association (CREA). These certification marks identify real estate professionals who are members of CREA and who must abide by CREA’s By-Laws, Rules, and the REALTOR® Code. The MLS® trademark and the MLS® logo are owned by CREA and identify the professional real estate services provided by members of CREA.
Liability and Warranty Disclaimer
The information contained on this website is based in whole or in part on information that is provided by members of CREA, who are responsible for its accuracy. CREA reproduces and distributes this information as a service for its members, and assumes no responsibility for its completeness or accuracy.
Amendments
EXIT Realty may at any time amend these Terms of Use by updating this posting. All users of this site are bound by these amendments should they wish to continue accessing the website, and should therefore periodically visit this page to review any and all such amendments.
Kingston Market Statistics
How this home compares to 1,895 active listings in Kingston, ON
| Kingston median | This listing | |
|---|---|---|
| Median listing price | $606,726 | $439,900 |
| Median days on market | 42 | — |
| Median Sq Ft | 1,300 | — |
| Median price / Sq Ft | $447 | — |
Market statistics compiled from active EXIT Realty® and MLS listings in Kingston, ON.
Commute Calculator
Explore commute times from 244 WELLER AVENUE, Kingston (Rideau), ON K7K 2V2.
More homes to consider
View similar homes View nearby homes$279,900
Nearby0.2 kmLot 2 Trillium LaneFrontenac (Frontenac South), ON K0H2N0#29965096




Similar Home Values
Comparable nearby listings and their asking prices.
| Address | Price | Beds | Baths | Sq Ft |
|---|---|---|---|---|
| 1105 Montreal Street, Kingston, ON | $469,900 | 5 | 4 | — |
| 139 DRENNAN STREET, Kingston (Rideau), ON | $399,000 | 5 | 3 | — |
| 181 WILSON STREET, Kingston (Rideau), ON | $445,000 | 4 | 2 | — |
| 122 BRICELAND STREET, Kingston (Rideau), ON | $479,900 | 4 | 2 | — |