1034 Strength RoadDurham, NC 27703

Everton · Durham County
Description
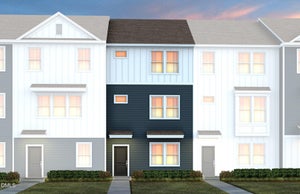
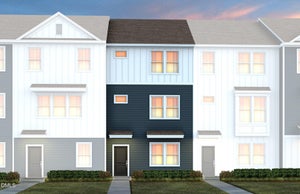
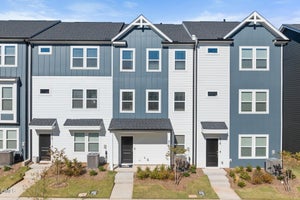
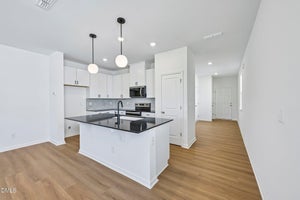
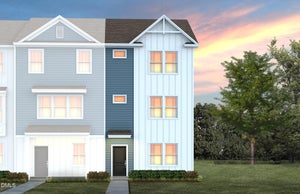
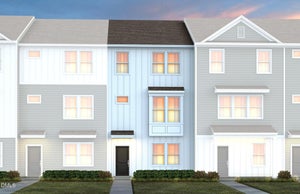
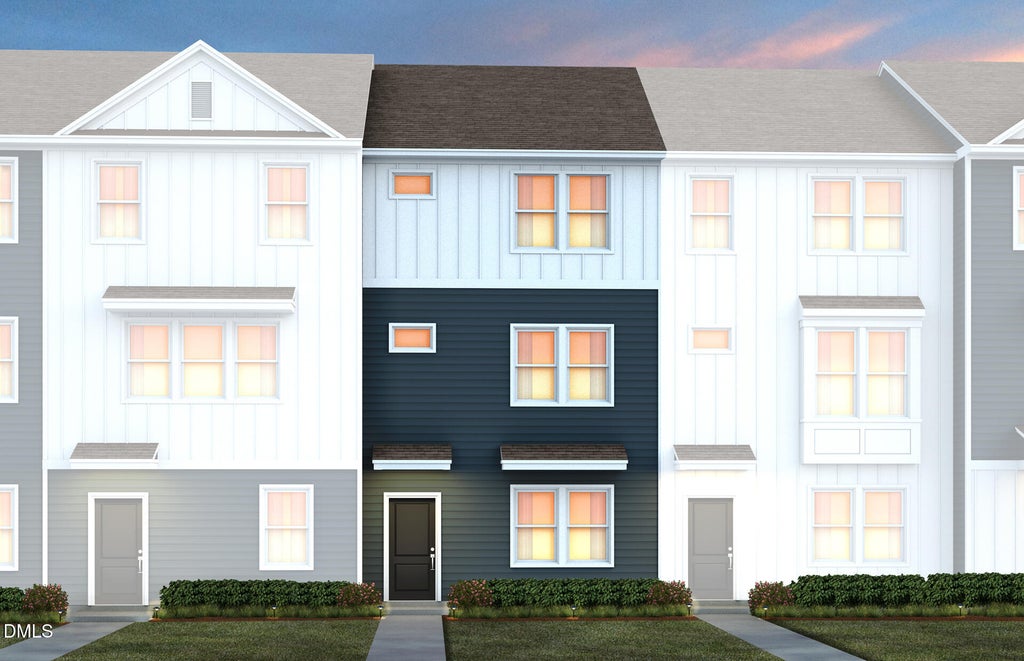
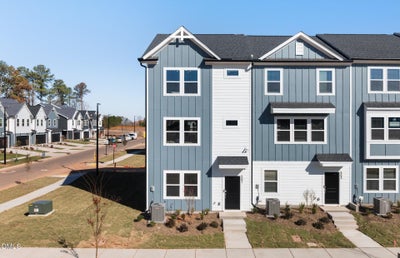
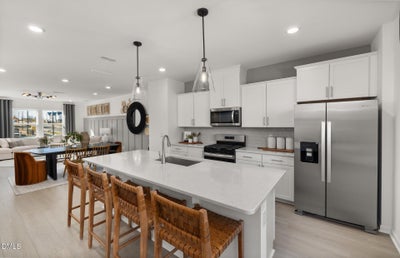
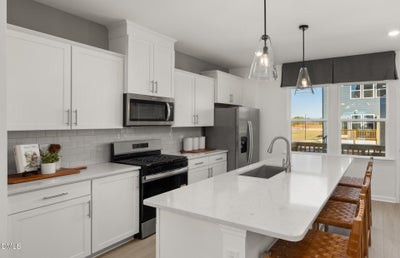
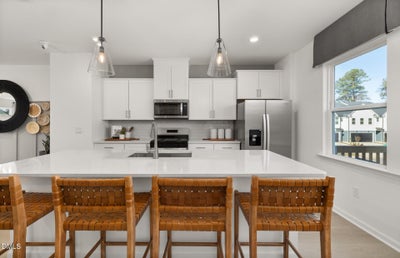
"Below-Market Financing Options Available! Discover the Crestwind plan in Everton, a new townhome community just minutes from Brier Creek shopping, dining and recreation! This ultra-functional tri-level home offers 3 bedrooms, 3.5 baths, and a rear-load 2-car garage. Enjoy hosting dinner parties in the open dining area adjacent to the eat-in kitchen and private deck. The Owner's Suite includes a spa-style bath with quartz countertops, dual vanity, and a tiled walk-in shower with bench. Bedroom 2 features an en suite bath, as well as a large walk-in closet. A first-floor guest suite with its own walk-in shower provides added privacy, or a great home office space. Pulte's Energy Advantage program ensures an energy-efficient home! Enjoy all the amenities that Everton has to offer - pool, gym, disc golf course, dog park and more! Stylish, spacious and close to everything!"
Property Information
- Property type
- Residential
- Sub-type
- Townhouse
- Structure type
- Townhouse
- Year built
- 2026
- Living area
- 1,900 Sq Ft
- Lot size
- 0.03 acres
- Garage spaces
- 2
- Parking spaces
- 2
- Days on market
- 42
- MLS® Listing#
- 10196359
Property Features
- Interior
- Double Vanity · Entrance Foyer · Eat-in Kitchen · Granite Counters · High Ceilings · High Speed Internet · Kitchen Island · Open Floorplan · Pantry · Smart Home · Smart Thermostat · Storage · Tray Ceiling(s) · Walk-In Closet(s) · Wired for Data
- Exterior
- Rain Gutters
- Appliances
- Disposal · Dishwasher · ENERGY STAR Qualified Appliances · Free-Standing Gas Range · Gas Range · Microwave · Plumbed For Ice Maker · Tankless Water Heater · Vented Exhaust Fan
- Cooling
- Dual · Zoned
- Heating
- Zoned
- Flooring
- Carpet · Tile · Vinyl
- Parking
- Attached · Garage · Concrete · Driveway · Garage Faces Front · Garage Door Opener · Inside Entrance · Kitchen Level · Lighted · Private
- Laundry
- Electric Dryer Hookup · Inside · Laundry Room · Upper Level · Washer Hookup
- Patio
- Deck
- Lot features
- Back Yard · Close to Clubhouse · Interior Lot · Landscaped
- Construction
- Fiber Cement
- Foundation
- Slab
- Roof
- Shingle
- Windows
- Double Pane Windows · ENERGY STAR Qualified Windows · Insulated Windows · Screens
- Security
- Carbon Monoxide Detector(s) · Firewall(s) · Fire Alarm · Smoke Detector(s)
- Community
- Curbs · Fitness Center · Playground · Pool · Street Lights · Sidewalks
- Utilities
- Cable Available · Electricity Connected · Natural Gas Connected · Phone Available · Underground Utilities · Water Connected
- Sewer
- Public Sewer
- Water source
- Public
Rooms
Third
- Bedroom 212.5 x 11.9
- Master Bedroom12.5 x 14.3
Main
- Bedroom 312.6 x 10.9
Second
- Dining Room21.1 x 10.0
- Family Room21.1 x 12.5
Schools
- Elementary
- Durham - Spring Valley Elementary School
- Middle
- Durham - Neal Middle
- High
- Durham - Southern School of Energy and Sustainabil
Financial Details
- HOA
- $181 / MonthlyAssociation: Cusick Management
- Annual taxes
- $1Tax year 2026
- Parcel number
- 0769-38-9460

Listing Courtesy: Pulte Home Company LLC - 8043015656
Last Updated: 2026-10-02T00:00:00.000Z
Commute Calculator
Explore commute times from 1034 Strength Road, Durham, NC 27703.