1582 Barrett DrivePlacerville, CA 95667
Park View · El Dorado County
Description
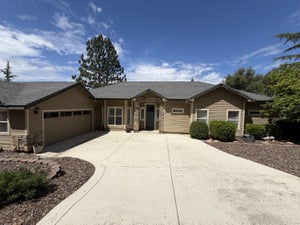
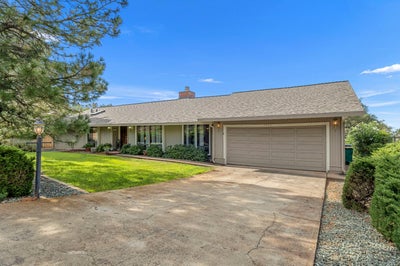
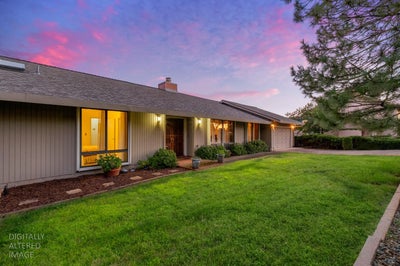
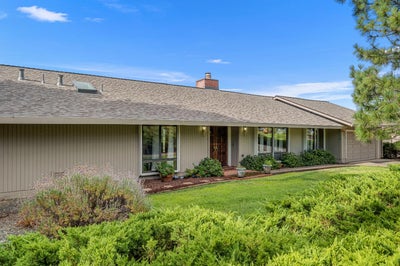
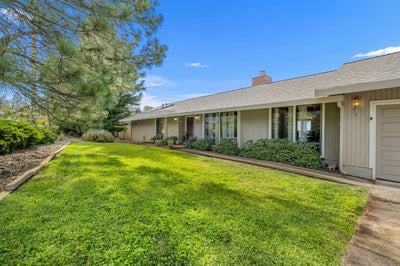
Enter this inviting single-story home through double doors and be welcomed by abundant natural light, spectacular views, and beautiful sunsets framed by a wall of windows. Located in one of Placerville's most sought-after neighborhoods with no HOA, this 3-bedroom, 2-bath home offers 2,216 square feet with a functional floor plan, generously sized bedrooms, large closets, and spacious living and family rooms. The formal dining room provides an inviting setting for everyday meals and special gatherings. A versatile room just off the kitchen with built-in cabinetry offers flexibility as a home office, guest room, craft room, playroom, hobby room, or additional living space. The kitchen features a Jenn Air range with four burners and an indoor barbecue, double ovens, and two pull-out shelves. The primary suite features deck access, a walk-in closet, and an en suite bathroom with a jetted soaking tub. Sliding glass doors from the family room, guest bedroom, and primary suite lead to the expansive redwood deck, where you can enjoy your morning coffee, unwind in the evening, and take in the spectacular views and breath-taking sunsets. The spacious backyard offers room for gardening, creating your own personal vineyard, outdoor entertaining, or simply enjoying the peaceful surroundings. Orange and lemon trees, along with vibrant pink azaleas, add seasonal beauty to the landscape. Additional features include a new roof installed in 2023, skylights and ceiling fans throughout. Enjoy the convenience of being just minutes from shopping, dining, local wineries, Apple Hill, hiking, camping, and boating. Take a short walk to Lions Park to enjoy tennis and pickleball courts, disc golf, playgrounds, picnic areas, and open green space, or spend the day exploring beautiful Lake Tahoe, just a scenic drive away.
Property Information
- Property type
- Residential
- Sub-type
- Single Family Residence
- Style
- Ranch
- Year built
- 1980
- Living area
- 2,216 Sq Ft
- Lot size
- 0.54 acres
- Garage spaces
- 2
- MLS® Listing#
- 226091911
Property Features
- Interior
- Walk-In Closet(s) · Beamed Ceilings · Tile Counters
- Appliances
- Trash Compactor · Dryer · Built-In Electric Oven · Free-Standing Refrigerator · Dishwasher · Disposal · Double Oven
- Cooling
- Ceiling Fan(s) · Heat Pump · Central Air
- Heating
- Central · Fireplace(s) · Heat Pump
- Flooring
- Carpet · Linoleum · Tile · Marble · Other
- Fireplace
- Living Room · Wood Burning
- Parking
- Attached
- Laundry
- Laundry Room · Sink
- Patio
- Deck · Covered
- Fencing
- Partial · Chain Link
- Lot features
- Sprinklers In Front · Landscaped
- Foundation
- Raised · Slab
- Roof
- Composition
- Windows
- Skylight(s) · Double Pane Windows
- Utilities
- Cable Available · Electricity Available
- Sewer
- Public Sewer
- Water source
- Public
Schools
- District
- El Dorado
Financial Details
- HOA
- None
- Parcel number
- 051-513-006-000
Directions
Cedar Ravine to Country Club Drive to Barrett Drive to home on left.

Listing Courtesy: Future Homes and Real Estate - 5303509200
Presented by: Deborah Bellnap
CA DRE# 01520140. Kris Klair Broker
Data Terms of Use
Terms of Use
1. The following are terms of a legal agreement between you, the person viewing and/or using this Internet site (“User”) and the operator ("Provider") of this Internet site ("Site"), By accessing, browsing and/or using this Site, User acknowledges that User has read, understood, and agrees to be bound by these terms and to comply with all applicable laws and regulations, including but not limited to U.S. export and re-export control laws and regulations. If User does not agree to these terms, User is not authorized to use this Site. The material provided on this Site is protected by law, including, but not limited to, United States Copyright law and international treaties.
2. User must be a prospective purchaser or seller of real estate with a bona fide interest in the purchase or sale of such real estate.
3. All real estate data provided on this Site (including but not limited to descriptions, images, and other information constituting or relating to real estate listings) is strictly for the personal, private, non-commercial use of User and is not made available for redistribution, retransmission, reformatting, modification or copying. User may not sell or use any of the real estate data on this Site for any purpose other than attempting to evaluate houses or properties for sale or purchase by User. User acknowledges that the real estate data on this Site is provided by MetroList Services, Inc., a California corporation (“MetroList”), and User acknowledges the validity of MetroList's copyright as to such data. User expressly acknowledges and agrees that MetroList is a third-party beneficiary of these Terms of Use, and that MetroList will be entitled to enforce these Terms of Use against User.
4. To the fullest extent permitted by law, the data on this Site is provided "as is," without warranty or representation of any kind, either express or implied, as to the nature, quality, characteristics or value of any property or information to which the data pertains. NEITHER PROVIDER NOR METROLIST MAKES ANY WARRANTIES, EXPRESS OR IMPLIED, REGARDING THE DATA DISPLAYED ON THIS SITE, INCLUDING, BUT NOT LIMITED TO, THE IMPLIED WARRANTIES OF MERCHANTABILITY AND FITNESS FOR A PARTICULAR PURPOSE, OR AS TO THE TIMELINESS, ACCURACY AND/OR COMPLETENESS OF THE DATA.
5. NEITHER PROVIDER NOR METROLIST SHALL BE LIABLE FOR ANY INCIDENTAL, SPECIAL, CONSEQUENTIAL, INDIRECT, SPECIAL, PUNITIVE OR EXEMPLARY DAMAGES WHATSOEVER (INCLUDING WITHOUT LIMITATION, DAMAGES FOR LOSS OF BUSINESS INFORMATION, LOSS OF DATA, LOST PROFITS, LOSS OF CUSTOMERS OR OTHER PECUNIARY LOSS), ARISING OUT OF THE USE OR INABILITY TO USE THE DATA DISPLAYED ON THIS SITE, WHETHER THE CLAIM OR CAUSE OF ACTION ARISES IN TORT, CONTRACT, NEGLIGENCE, STRICT LIABILITY OR UNDER ANY OTHER LEGAL THEORY.
6. User agrees that the prevailing party or parties in any action brought to enforce or for breach of these Terms of Use shall be entitled to recover, in addition to any other relief, that party’s or those parties’ reasonable attorney’s fees and court costs incurred in such action from the non-prevailing party or parties.
Documents & links
Provided by Deborah Bellnap
- Virtual tourVisit
Commute Calculator
Explore commute times from 1582 Barrett Drive, Placerville, CA 95667.