5029 Crescent Ridge DriveKiln, MS 39556

Ridgewood · Hancock County
Description
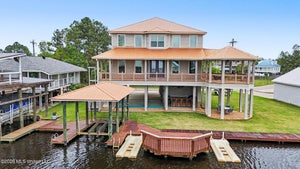
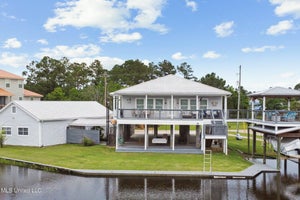
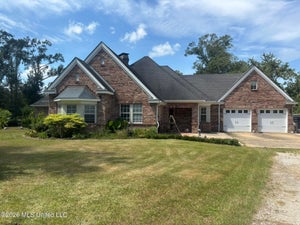
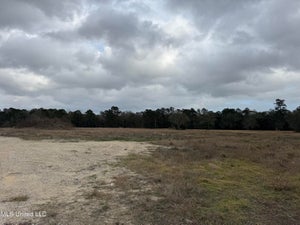
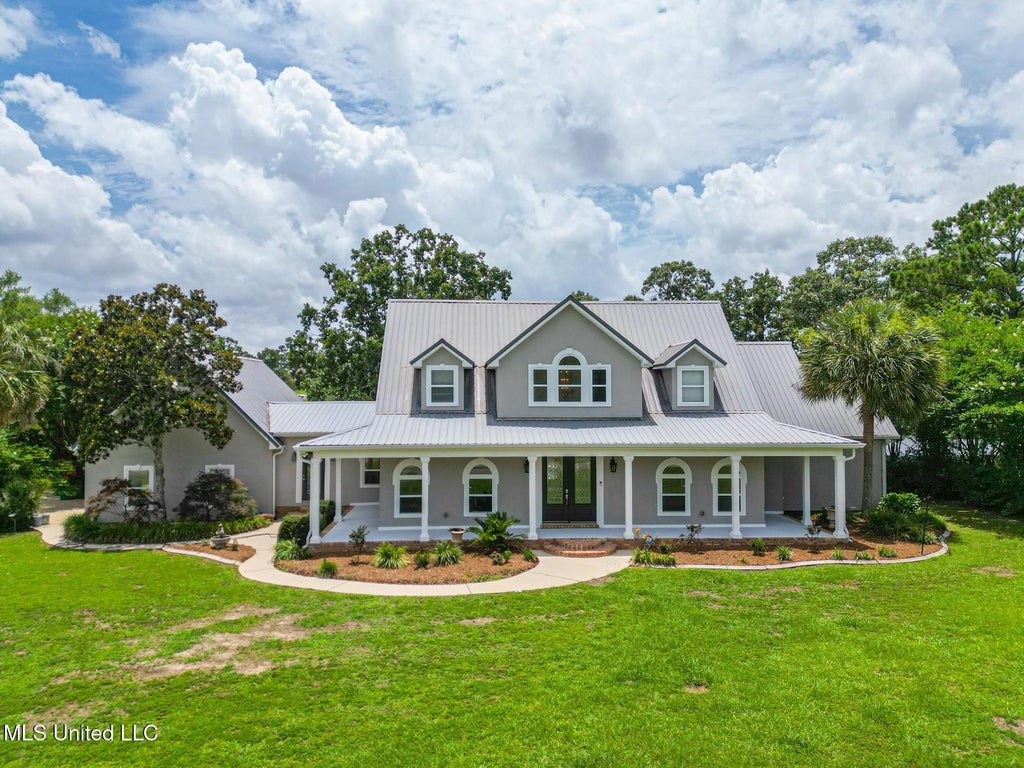
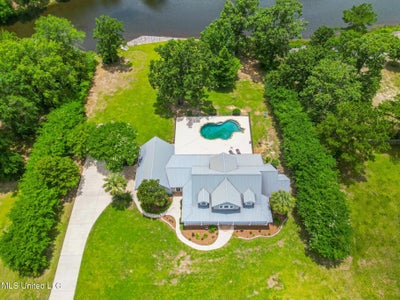
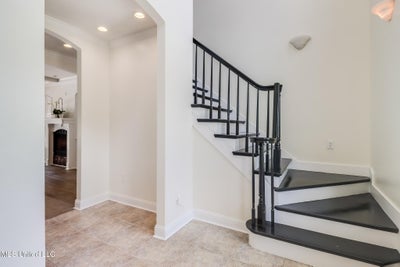
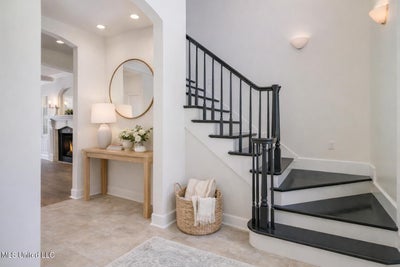
This stunning lakefront executive home sits on 1.77 acres with a private dock, in-ground pool, and metal roof. Inside, enjoy soaring ceilings, a grand two-story foyer, and a great room with lake views and built-ins. The gourmet kitchen features granite, stainless appliances including Thermador refrigerator and freezer, fireplace, and a walk-in butler's pantry with wet bar and ice maker. With 3 fireplaces, a luxurious main suite with sitting room, and a large bonus room over the garage, this home is the perfect blend of elegance and comfort. Improvements to the property and include new LVP flooring, fresh paint, one new HVAC unit, all new screws in the metal roof, new pool skimmers and salt cell, and newer hardware and fixtures throughout, including door knobs, ceiling fans, and some light fixtures. We also installed both garage doors in March. The garage door on the right when pulling up to the house will be repaired. The septic system was also pumped and serviced last year. The property includes an opportunity to purchase an adjacent 1.87-acre lot.
Property Information
- Property type
- Residential
- Sub-type
- Single Family Residence
- Structure type
- House
- Year built
- 2000
- Stories
- 2
- Building area
- 4,302 Sq Ft
- Lot size
- 1.77 acres
- Lot dimensions
- 200 x 253 x 201 x 275
- Garage spaces
- 2
- Parking spaces
- 2
- Days on market
- 66
- MLS® Listing#
- 4116148
Property Features
- Interior
- Master Downstairs · Bookcases · Built-in Features · Ceiling Fan(s) · Crown Molding · Double Vanity · Dumbwaiter · Entrance Foyer · Granite Counters · High Ceilings · High Speed Internet · His and Hers Closets · Kitchen Island · Pantry · Recessed Lighting · Soaking Tub · Storage · Walk-In Closet(s) · Wet Bar · Wired for Data
- Exterior
- Dock · Outdoor Grill · Private Yard · Rain Gutters
- Appliances
- Cooktop · Built-In Freezer · Built-In Refrigerator · Dishwasher · Disposal · Dryer · Freezer · Gas Cooktop · Gas Water Heater · Ice Maker · Microwave · Oven · Plumbed For Ice Maker · Propane Cooktop · Range Hood · Refrigerator · Stainless Steel Appliance(s) · Tankless Water Heater · Vented Exhaust Fan · Washer · Washer/Dryer · Water Heater
- Cooling
- Ceiling Fan(s) · Central Air · Multi Units
- Heating
- Central · Fireplace(s) · Heat Pump · Propane · Propane Stove · Fireplace Insert
- Flooring
- Vinyl · Carpet · Tile
- Fireplace
- Master Bedroom · Bedroom · Den · Gas Log · Insert · Living Room · Masonry · Stone
- Pool
- Fenced · Gunite · In Ground · Outdoor Pool · Salt Water · Private
- Parking
- Concrete · Driveway · Garage Door Opener · Inside Entrance · Storage · Direct Access
- Laundry
- Electric Dryer Hookup · In Garage · Inside · Laundry Room · Lower Level · Main Level · Washer Hookup
- Patio
- Front Porch · Patio · Porch · Rear Porch
- Fencing
- Partial
- Lot features
- Cleared · Few Trees · Front Yard · Landscaped · Sloped · Views · Waterfront
- Construction
- Stucco
- Foundation
- Slab
- Roof
- Metal
- Windows
- Blinds · Shutters
- Security
- Secured Garage/Parking · Security Lights · Security System · Smoke Detector(s)
- Other structures
- Garage(s) · Storage
- Community
- Fishing · Lake · Street Lights
- Utilities
- Propane · Cable Available · Electricity Connected · Sewer Connected · Water Available
- Sewer
- Septic Tank
- Water source
- Public
Schools
- Elementary
- East Hancock
- Middle
- Hancock Middle School
- High
- Hancock
- District
- Hancock CO Dist
Financial Details
- HOA
- $150 / Annually
- Annual taxes
- $6,134Tax year 2024
- Parcel number
- 071t-0-02-027.000
Directions
From I-10: Take Exit 13 north to Hwy 43 - Take a left onto Hwy 43 - Go west about 3.5 miles - Take a right into Ridgewood Subdivision - Take a left onto Crescent Ridge - House will be on right side of street.
Listing Courtesy: RE/MAX Coast Delta Realty - 2282552600
Presented by: Kim Necaise
Commute Calculator
Explore commute times from 5029 Crescent Ridge Drive, Kiln, MS 39556.