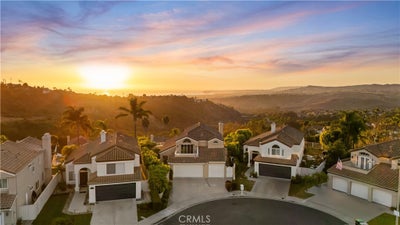
48 Santa ClaraSan Clemente, CA 92672
Pacific Shores (PAS) · Orange County
Description
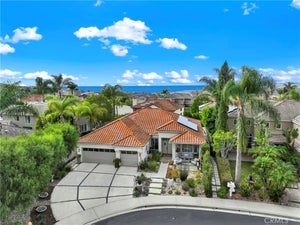
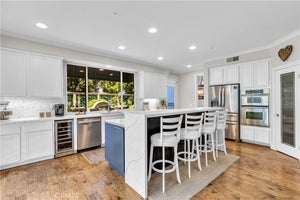
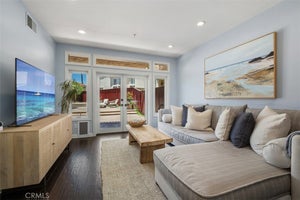
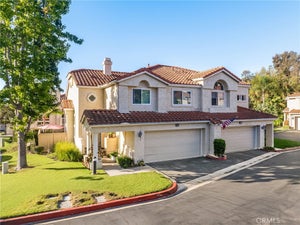
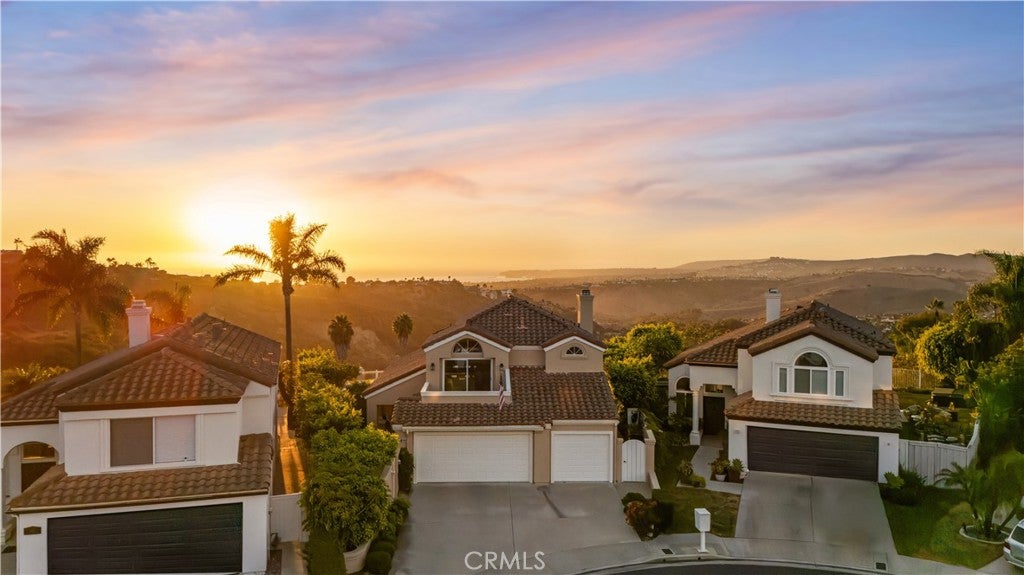
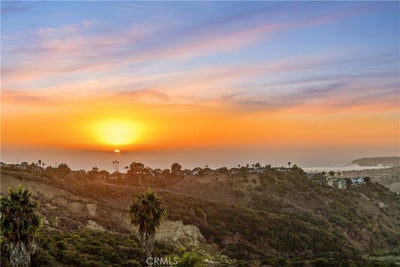
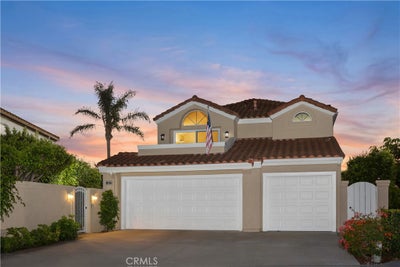
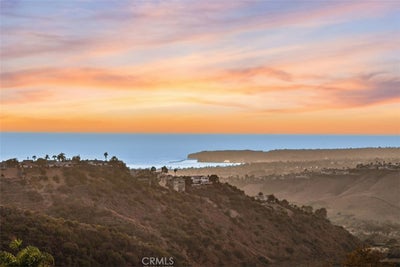
Panoramic ocean, Catalina Island and Dana Point Harbor views define this exceptional Pacific Shores residence, offered for sale for the first time by its original owner. Originally purchased as a former model home, 48 Santa Clara enjoys a private setting along a quiet, single-loaded cul-de-sac street, capturing expansive coastal views and spectacular sunsets from throughout the property. The sought-after open floor plan features 3 bedrooms, 3 full baths and a 3-car garage, with ocean views enjoyed from many of the home’s primary living spaces, including the dining room, kitchen, breakfast nook and primary suite. The primary retreat opens to a private sitting deck—an ideal vantage point for taking in Catalina Island, Dana Point Harbor and the ever-changing colors of the Pacific. There is a 4th bedroom down stairs, just need to add a closet. Mature landscaping surrounds the property, creating a wonderful sense of privacy both inside the home and throughout the outdoor spaces. The oversized backyard offers a thoughtful blend of hardscape and established softscape, with multiple areas for outdoor dining, entertaining and relaxing. A secluded side yard takes full advantage of the ocean and Catalina views and features a built-in Jacuzzi spa with an updated heater and filtration system. Beyond the home, the location places you just moments from the heart of San Clemente, with Downtown’s charming boutiques, wine bars and restaurants, along with pristine beaches and world-class surfing, all within easy reach. With its panoramic coastal views, private setting, single-loaded street and first-time-to-market history, 48 Santa Clara presents a rare opportunity to enjoy the quintessential San Clemente coastal lifestyle
Property Information
- Property type
- Residential
- Sub-type
- Single Family Residence
- Structure type
- House
- Year built
- 1989
- Stories
- 2
- Living area
- 2,483 Sq Ft
- Lot size
- 0.13 acres
- Garage spaces
- 3
- Parking spaces
- 3
- Days on market
- 30
- MLS® Listing#
- OC26202018
Property Features
- Interior
- Breakfast Bar · Walk-In Closet(s) · Pantry
- Appliances
- Built-In Range · Double Oven · Dishwasher · Freezer · Gas Cooktop · Disposal · Gas Oven · Microwave · Range Hood · Dryer
- Cooling
- None
- Flooring
- Tile
- Fireplace
- Den
- Pool
- None
- Parking
- Attached · Garage Faces Front · Garage · Garage Door Opener
- Laundry
- Gas Dryer Hookup · Inside
- Fencing
- Wood
- Foundation
- Slab
- Roof
- Tile
- Windows
- Blinds
- Community
- Curbs · Park
- Utilities
- Cable Available · Electricity Connected · Natural Gas Connected · Phone Available · Sewer Connected · Water Connected
- Sewer
- Public Sewer
- Water source
- Public
Rooms
- EntryFoyer
- Other
- Pantry
- Bathroom
- Bedroom
- Den
- Kitchen
- Living Room
- Utility Room
Schools
- Elementary
- Lobo
- Middle
- Shorecliff
- High
- San Clemente
Financial Details
- HOA
- $186 / MonthlyAssociation: Pacific Shores
- Parcel number
- 69056122
Directions
GPS
Listing Courtesy: Compass - 949-370-7140
Presented by: Siobhan Ulnick and Bryan Ulnick
Licensed in the state of California.
Commute Calculator
Explore commute times from 48 Santa Clara, San Clemente, CA 92672.