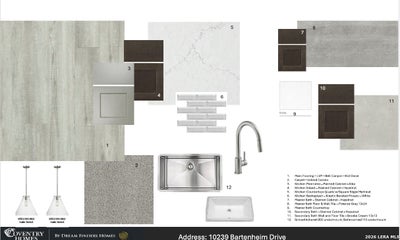
10239 Bartenheim DrSchertz, TX 78154
RHINE VALLEY · Guadalupe County
Description
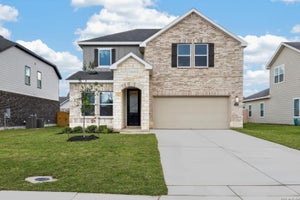
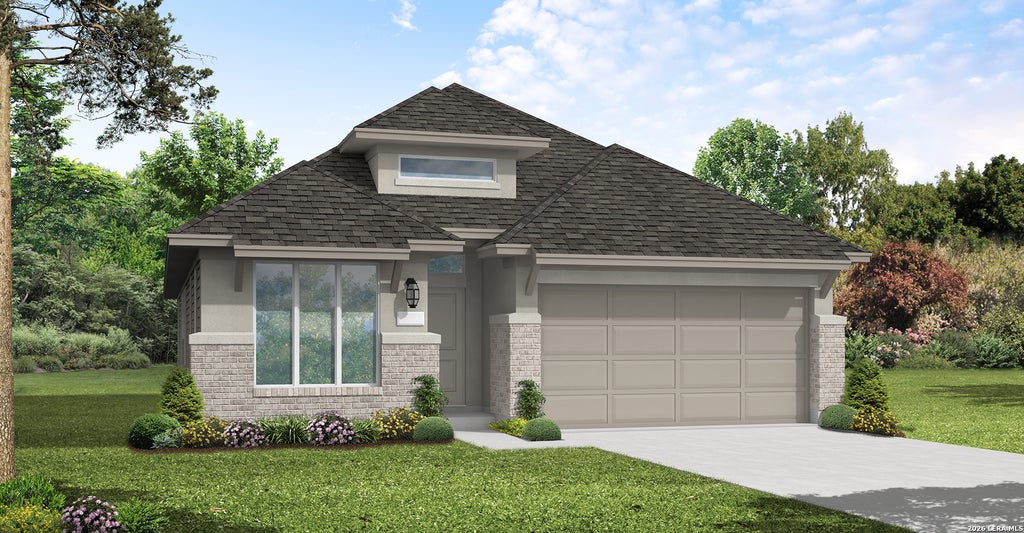
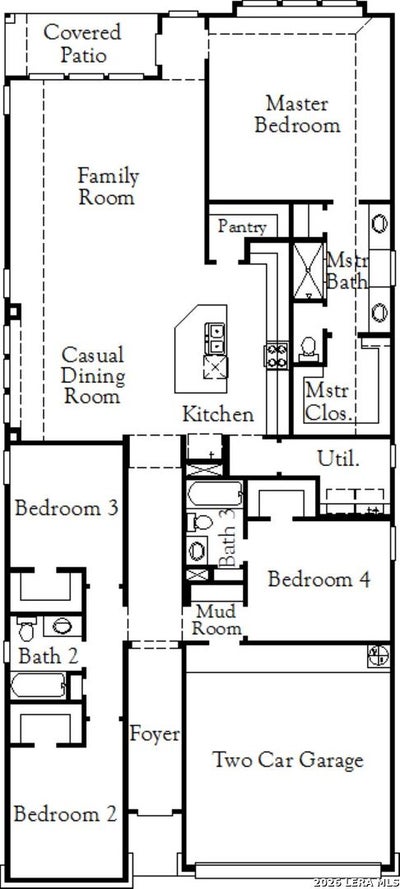
The Gaines floor plan delivers an inviting single-story design that effortlessly blends comfort and style. Boasting four bedrooms and three full bathrooms, this home is thoughtfully designed to meet the needs of modern families. The layout includes an expansive living area that connects seamlessly to the dining space and kitchen, creating a central hub for daily living and entertaining. The kitchen, equipped with modern features and ample counter space, is perfect for preparing meals and hosting gatherings. The primary suite serves as a peaceful retreat, complete with an en-suite bathroom and a generous walk-in closet for added convenience. Three additional bedrooms provide flexibility for family, guests, or even a home office. The two-car garage ensures ample parking and storage, adding practicality to this stunning design. The Gaines floor plan combines functionality with elegant finishes to create a home that's as beautiful as it is livable.
Property Information
- Property type
- Residential
- Sub-type
- Single Family Residence
- Style
- One Story
- Year built
- 2026
- Stories
- 1
- Living area
- 2,111 Sq Ft
- Lot size
- 0.14 acres
- Garage spaces
- 2
- Days on market
- 78
- MLS® Listing#
- 2011892
Property Features
- Interior
- Kitchen Island · Pantry · Eat-in Kitchen · High Ceilings · Open Floorplan · High Speed Internet · Walk-In Closet(s)
- Appliances
- Dishwasher · Microwave · Oven · Range · Cooktop · Disposal · Water Heater · Tankless Water Heater · ENERGY STAR Qualified Appliances
- Cooling
- Ceiling Fan(s) · Central Air
- Heating
- Central · Natural Gas
- Flooring
- Carpet · Ceramic Tile · Laminate
- Parking
- Garage Door Opener
- Laundry
- Main Level
- Patio
- Covered · Patio
- Fencing
- Privacy
- Construction
- Brick · Radiant Barrier
- Foundation
- Slab
- Roof
- Composition
- Windows
- Double Pane Windows · Low Emissivity Windows
- Security
- Smoke Detector(s)
- Utilities
- Cable Available · Cable Connected
- Sewer
- Public Sewer
- Water source
- Public
Rooms
Main
- Bedroom 211x12
- Bedroom 310x11
- Bedroom 411x10
- Dining Room10x16
- Family Room19x17
- Kitchen6x10
- Master Bathroom12x6
- Master Bedroom16x15
Schools
- Elementary
- Rose Garden
- Middle
- Corbett
- High
- Samuel Clemens
- District
- Schertz-Cibolo-Universal City ISD
Financial Details
- HOA
- $420 / AnnuallyAssociation: RHINE VALLEY HOA
- Annual taxes
- $2Tax year 2026
Directions
From TX-1604 Loop E/E Charles William Anderson Loop/E Loop 1604 N: Continue on Lower Seguin Rd. Drive to Mulhouse Dr in Schertz, Left onto Lower Seguin Rd, Left toward Saverne Wy, Left onto Saverne Wy, Right onto Mulhouse Dr., Model home is on the r

Listing Courtesy: eXp Realty - (210) 757-9785 dayton@theschradergroup.com
Presented by: Dayton Schrader
Commute Calculator
Explore commute times from 10239 Bartenheim Dr, Schertz, TX 78154.